


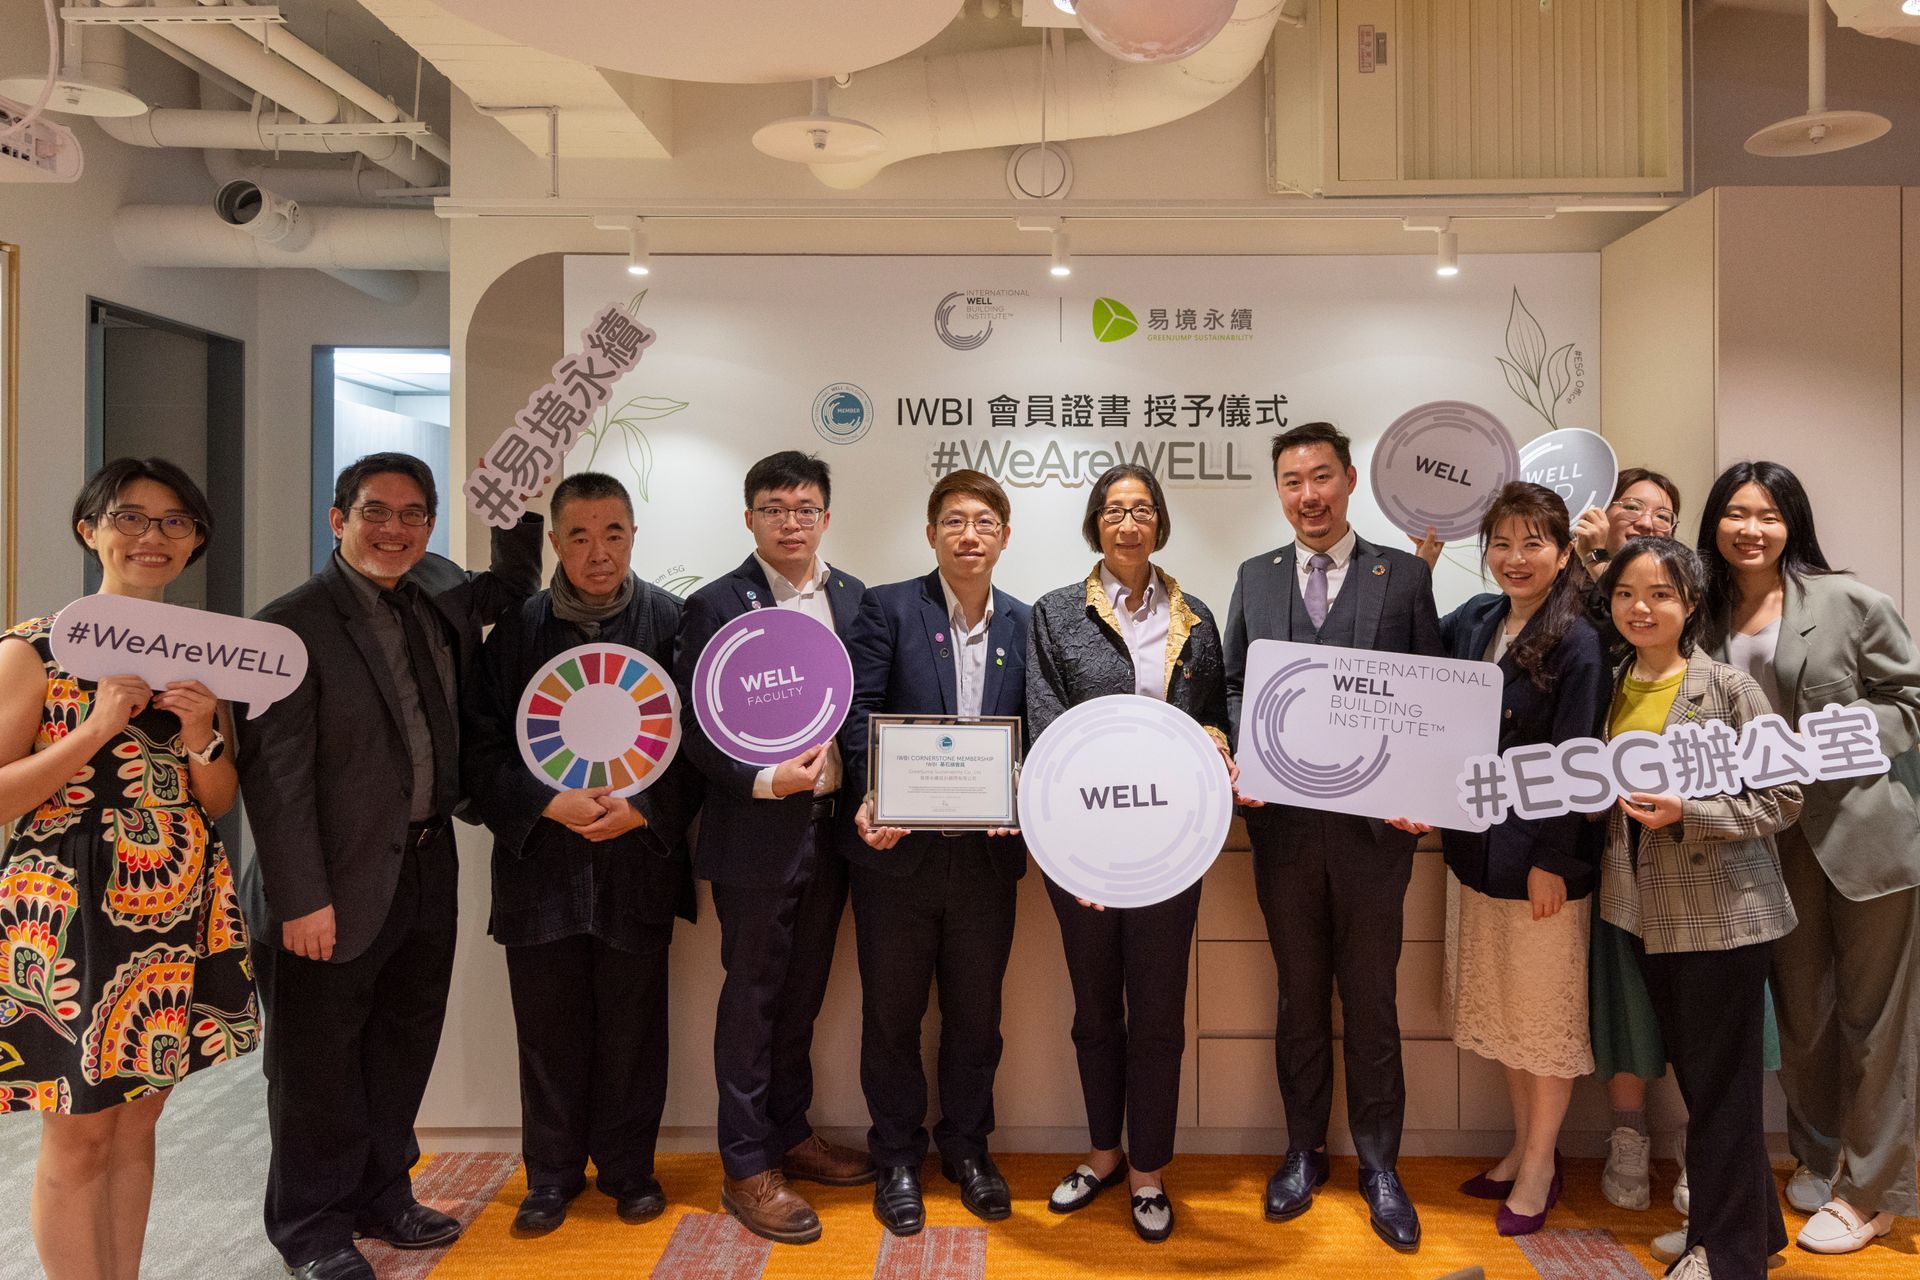
IWBI Membership Ceremony and Opening of GreenJump’s New ESG Headquarters in Taipei
The Tree of Souls is like the architect of life, linking animals, plants and tiny organisms into a vast and complex underground network that connects every corner of the ecosystem. Through this wondrous network, animals share information and exchange needs, helping and caring for one another, while plants pass along nutrients and energy, providing support and balance to the entire ecosystem.
As humans, can we create the future we hope for from this wondrous natural order?
GreenJump recognizes that the responsibility to nurture all life does not belong to the Earth alone. As part of the ecosystem, we too carry an important mission. Our mindset needs to change and be filled with the power of positive collaboration and connection. We may not find a perfect answer to the current climate crisis, but by seeking sustainable solutions through collaboration and innovative thinking,
we can become the solution.
So GreenJump is starting with itself, so that every partner moving forward with us can feel “the opportunity of sustainability.”
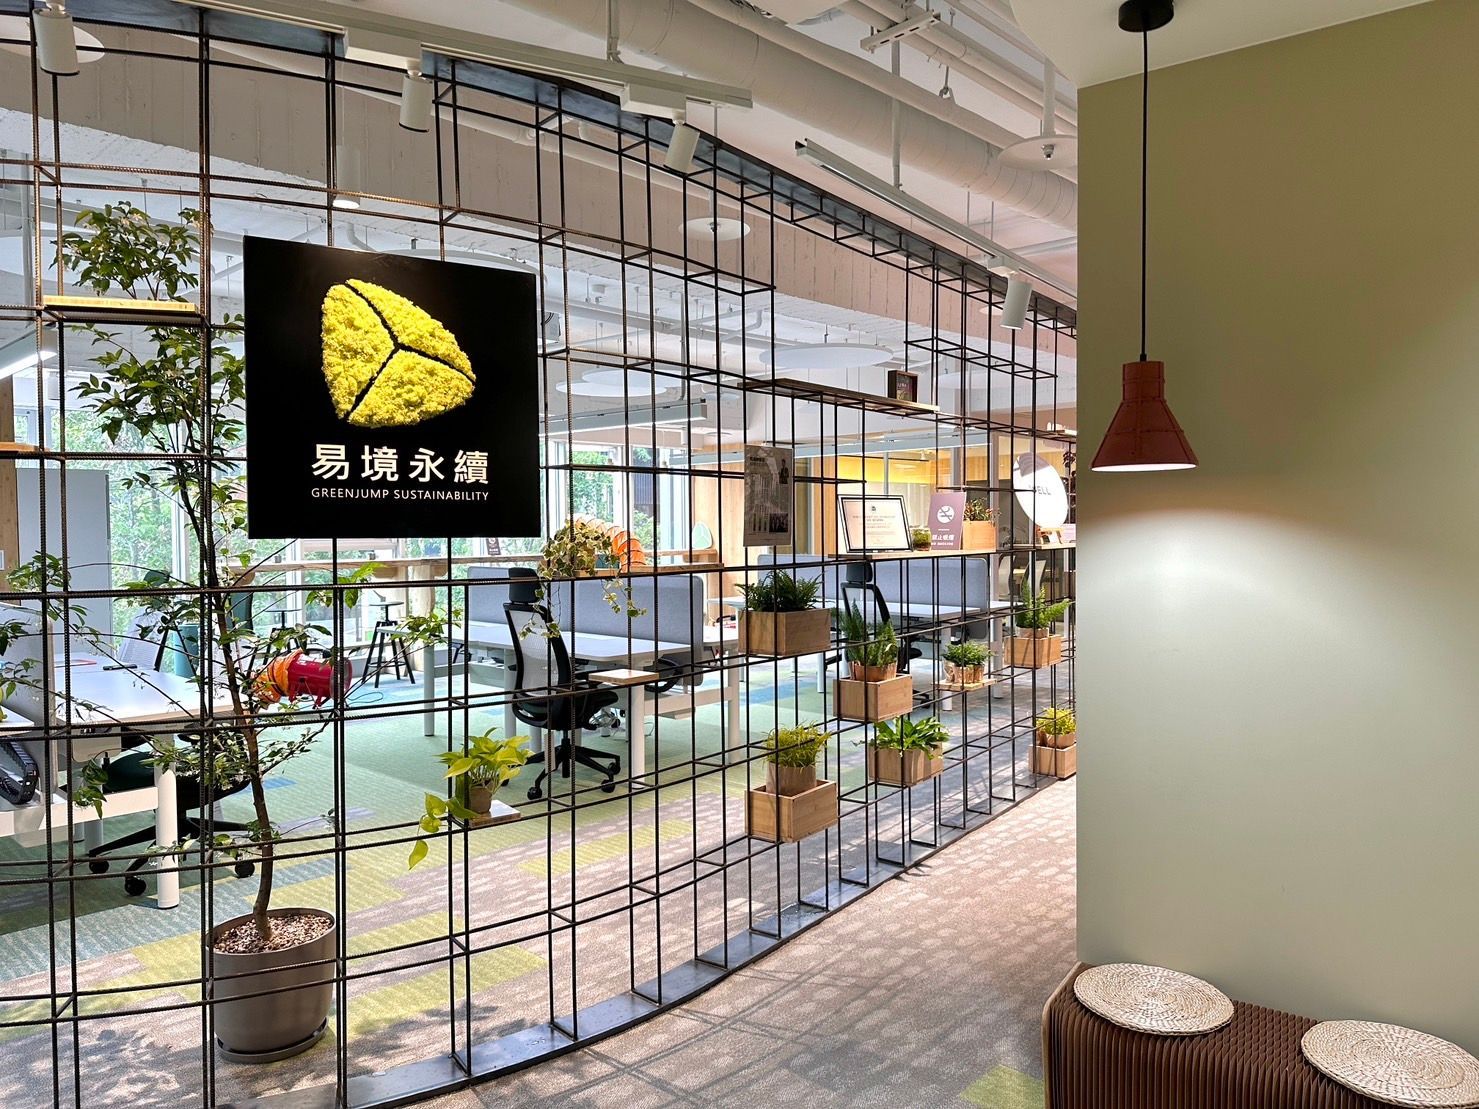
Start From ESG
As a member of USGBC and IWBI, GreenJump has spared no effort over the years in promoting healthy green buildings, providing high-quality consulting services grounded in sustainability. We have not only helped clients achieve many “firsts in Taiwan” and “firsts in the world,” but this year we have finally made it possible for our team to explore their careers and pursue their ideals in a space that supports physical and mental health. Special thanks to Xue Ya, President of IWBI, the organization that administers WELL, for presenting GreenJump with its IWBI membership certificate, and for cutting the ribbon at GreenJump’s new Taipei headquarters together with IWBI Vice President Richard and Li Hsuan, Director at C.Y. Lee & Partners, a GreenJump partner.
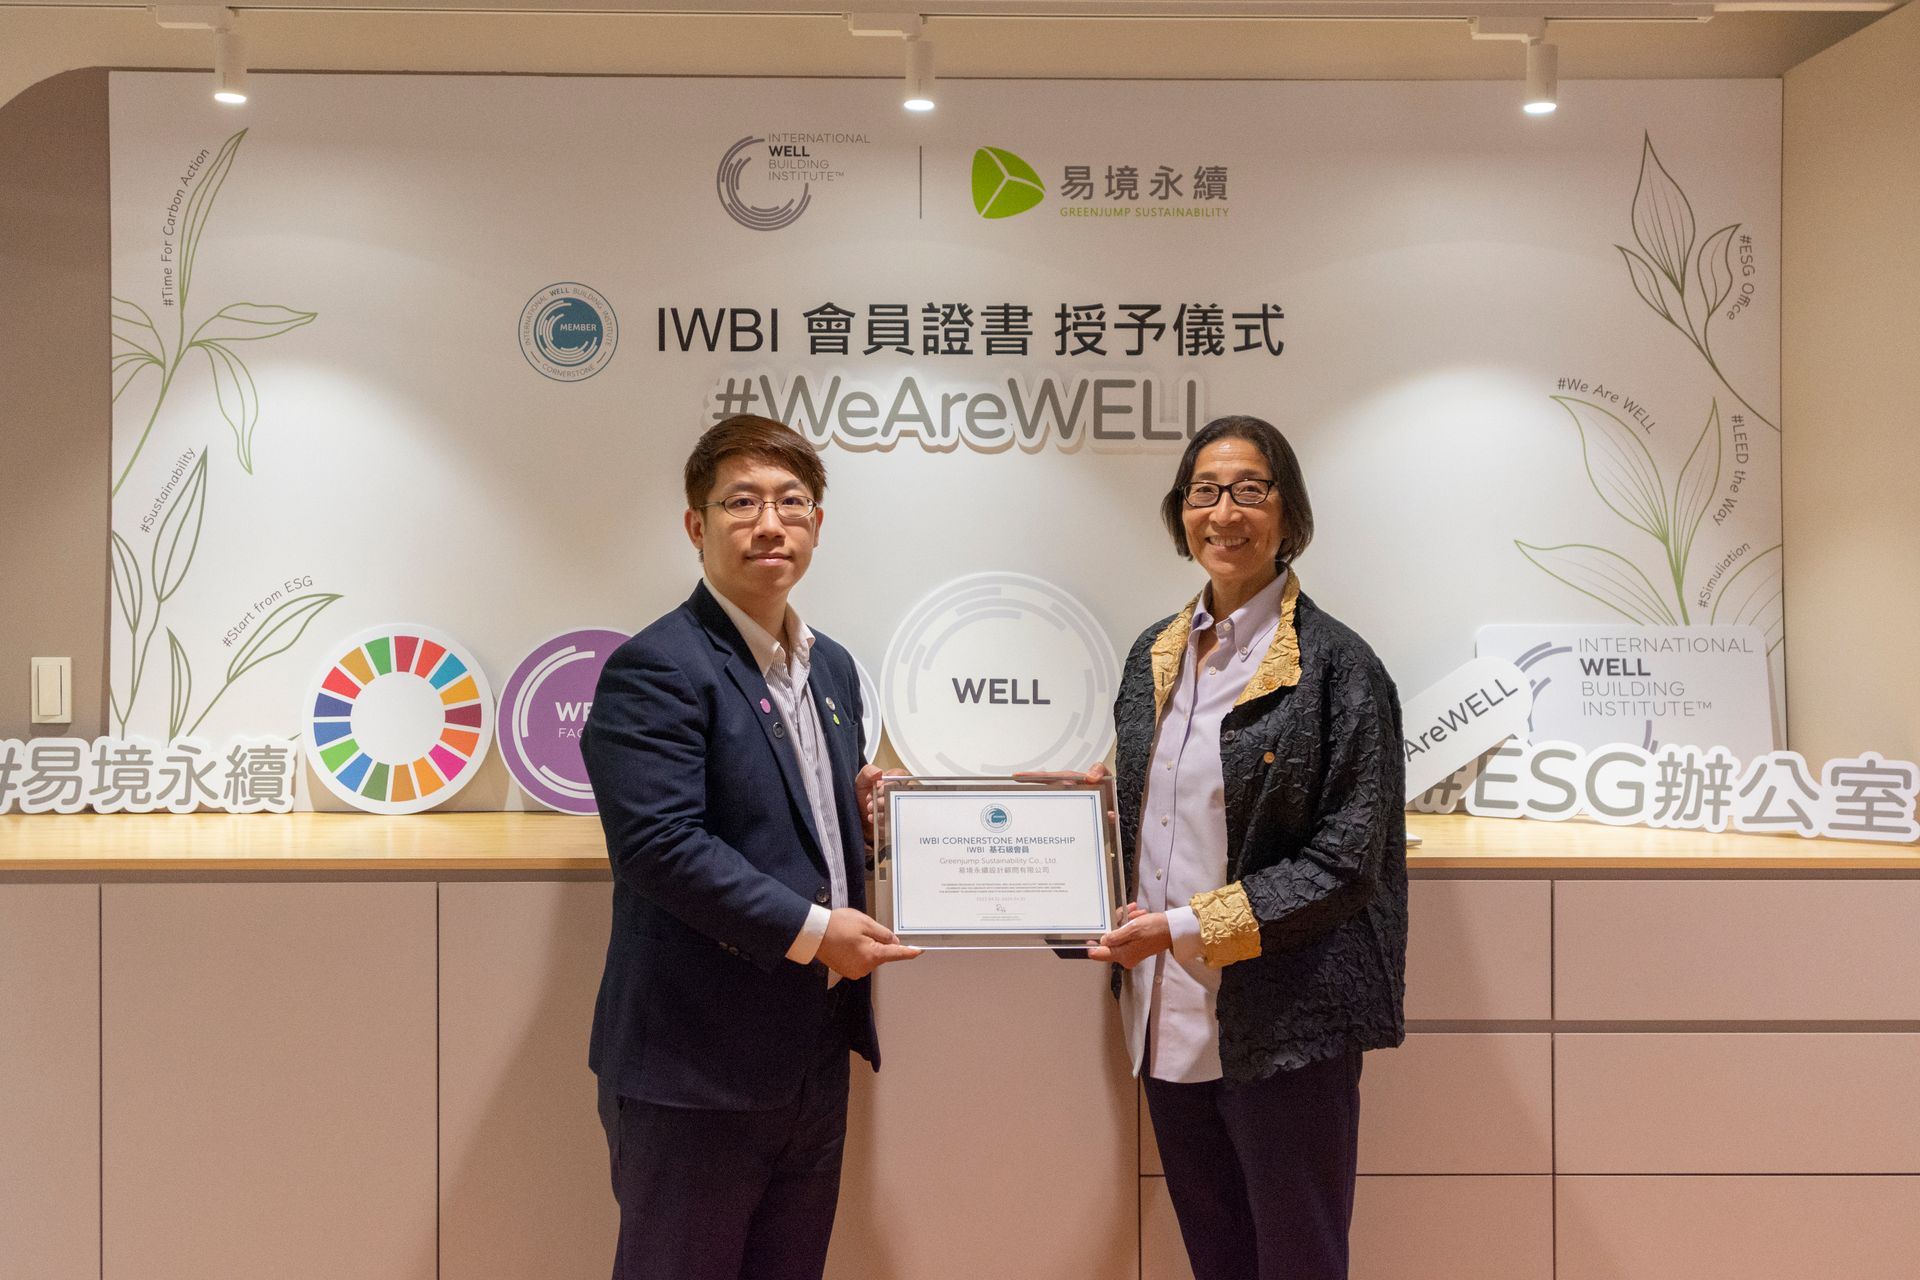
Taking sustainability vision and goals as its starting point, GreenJump’s new Taipei headquarters was shaped by the team itself, in both hardware and software, into an ESG space of our own.
From the start of the design, we brought in sustainable thinking and the concepts of LEED certification and WELL certification, taking bold steps to design, build and operate an environmentally friendly and comfortable interior. Our aim was to achieve the goals of “environmental protection, resilience, cohesion and impact,” improve wellbeing and happiness starting with ourselves, build team consensus and identity, and put into practice our core value of “creating healthy and sustainable living environments and lifestyles”!
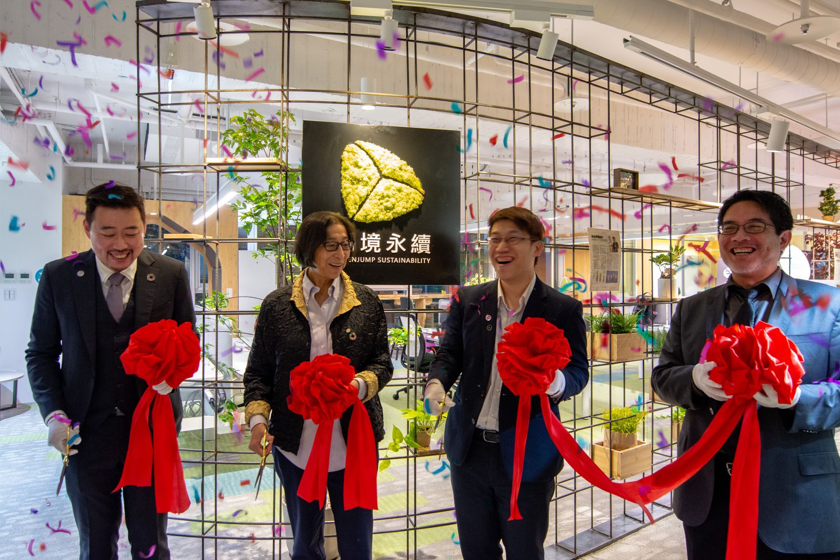
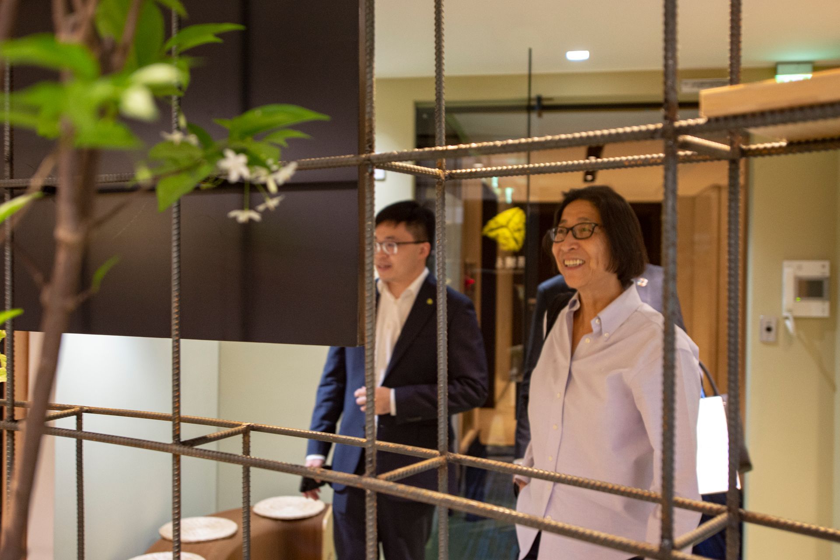
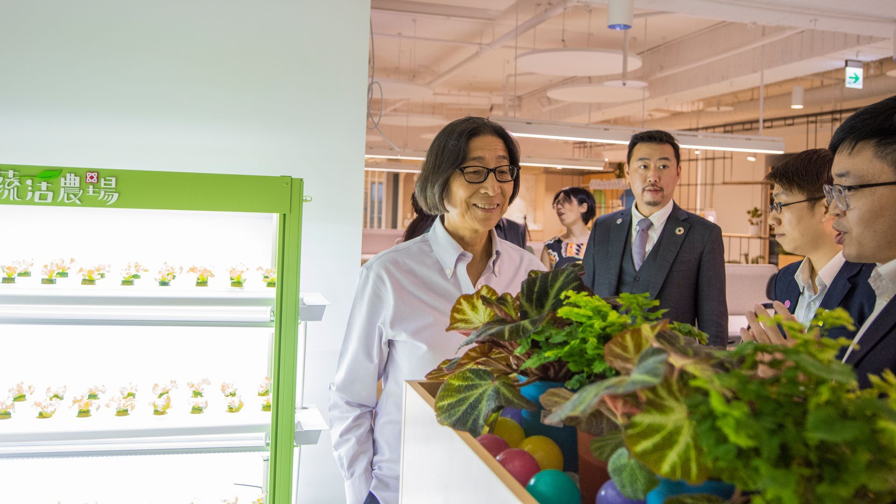
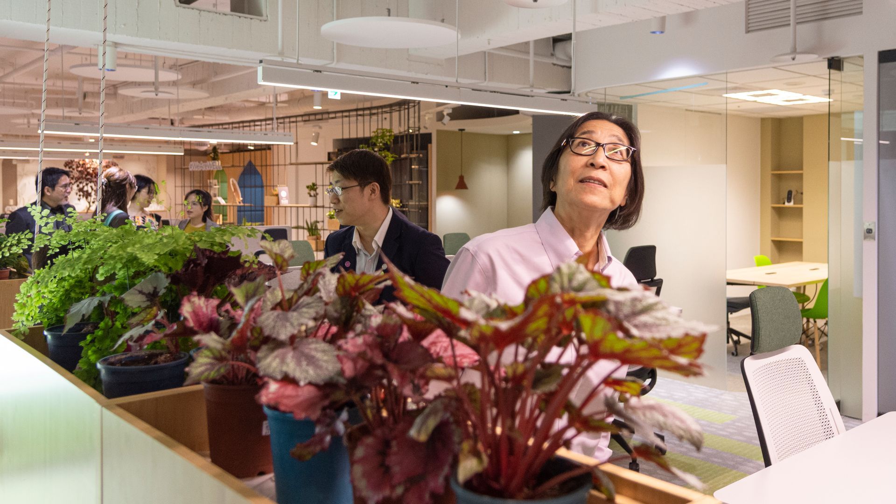
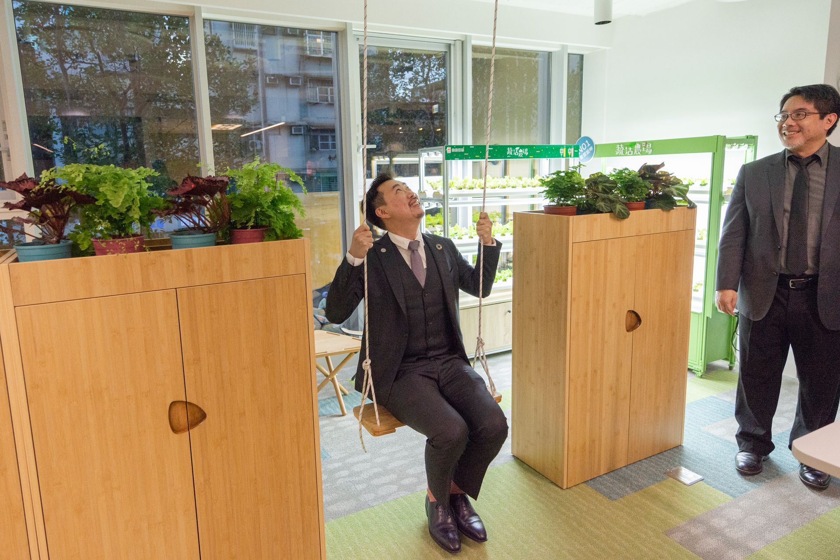
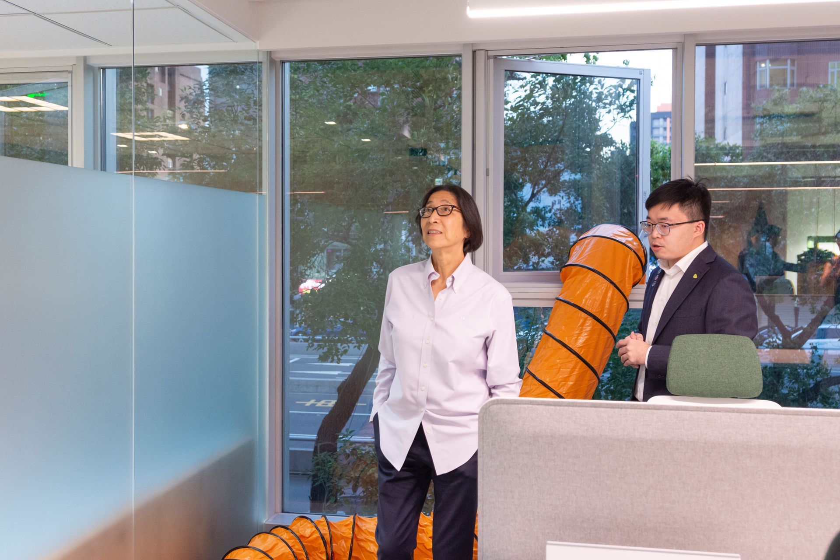
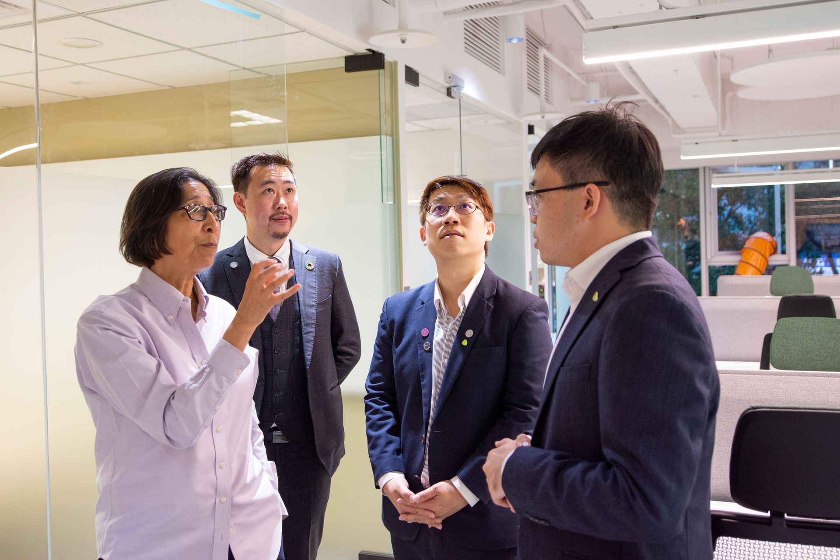
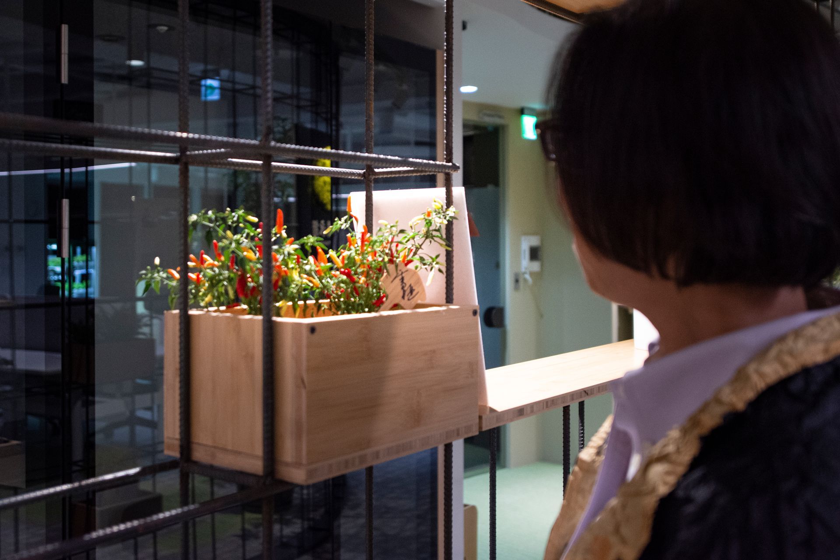
photo / Giving IWBI Vice President Richard and IWBI President Xue Ya a tour of GreenJump’s new Taipei headquarters.
Concept design
Integrative design is one of the key considerations in LEED, so in the early stage GreenJump’s design team took stock of colleagues’ views and the existing conditions, and brought LEED and WELL consultants into the planning together. We set out to combine healthy green building concepts with GreenJump’s philosophy and express them fully in the new Taipei headquarters, not only making the company the best demonstration site but also answering “What will you do to put people first?”: improving colleagues’ physical and mental health and deepening their understanding of and commitment to healthy green buildings, so that we can give clients the most authentic feedback from real experience.
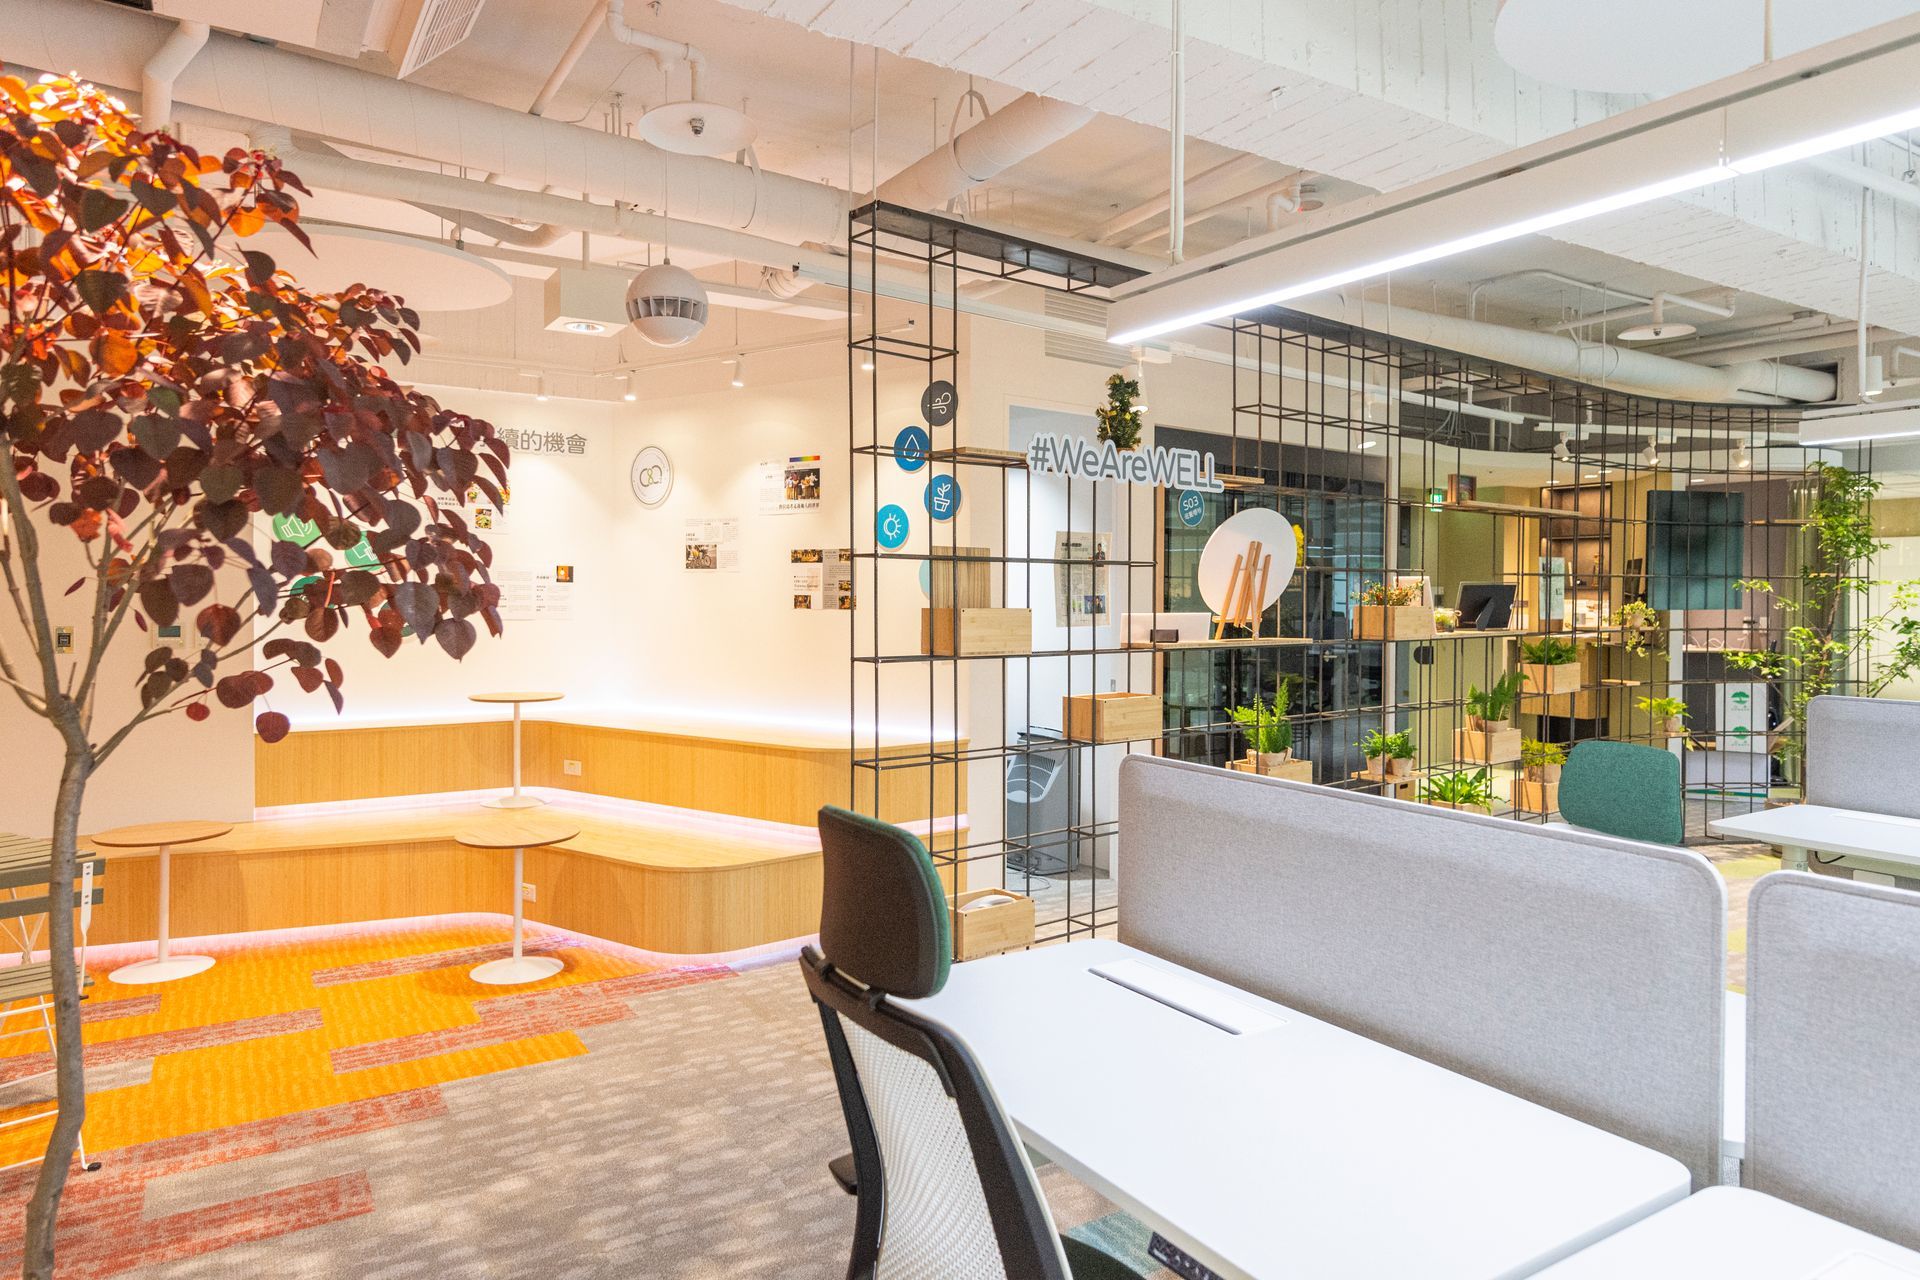
- Designed with reference to circadian rhythms: in addition to sufficient indoor lighting, every desk lamp allows adjustable color temperature and brightness, so staff can freely set the light that suits them best.
- Occupancy sensors and daylight sensors installed.
Natural building materials free of volatile organic compounds are used throughout, together with C2C-certified KEIM mineral paint and SHAW carpet
- KEIM mineral paint: extracted from natural minerals; zero formaldehyde, zero plasticizers, low VOC.
- SHAW carpet: the backing is 100% recyclable into the same product, and the yarn contains 45% recycled content.
- Bamboo panels: a formaldehyde-free natural renewable resource.
- Calcium silicate board: made from silicon sludge produced by the semiconductor industry.
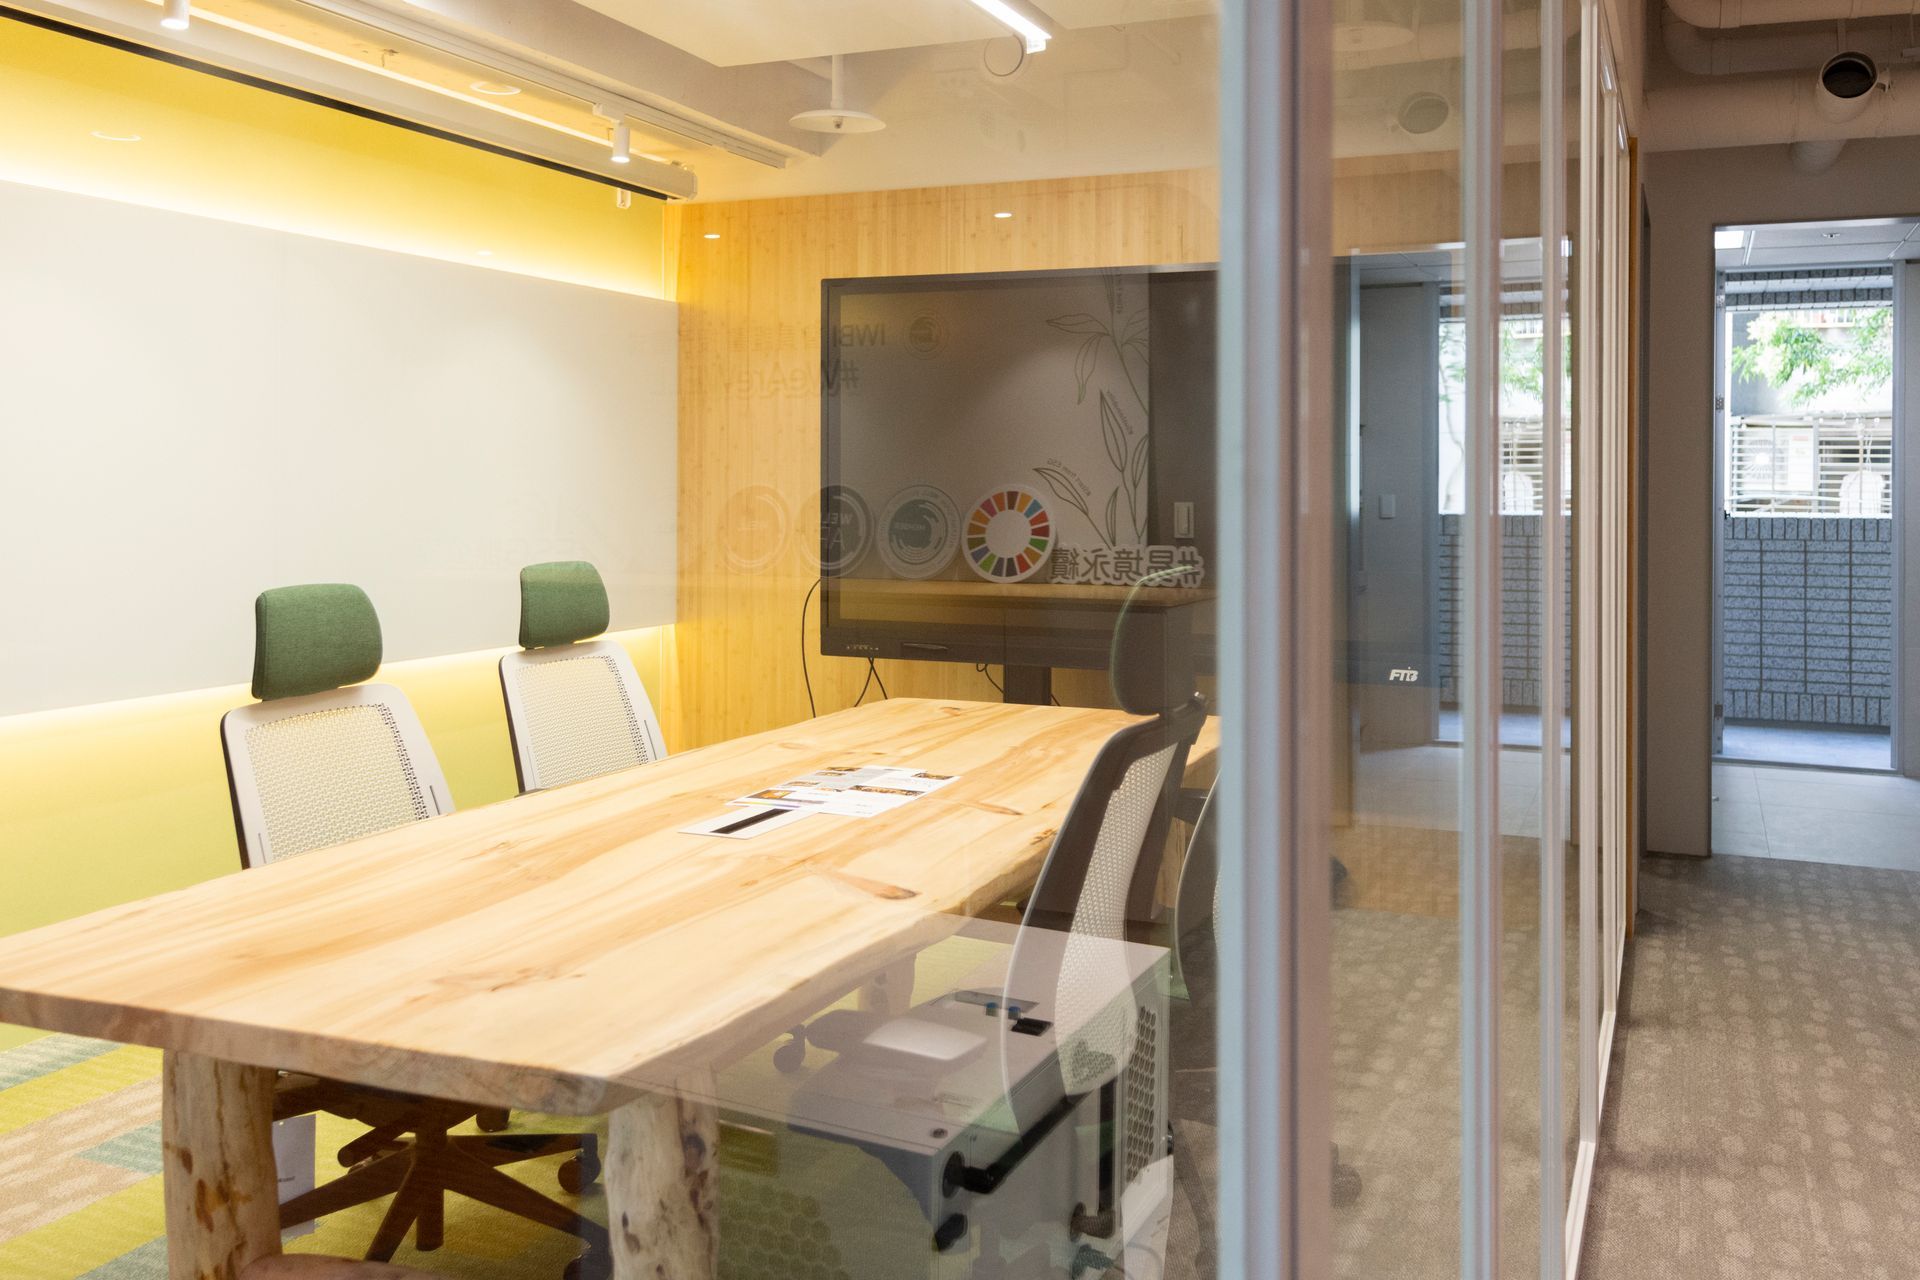
- Major appliances such as air conditioners and refrigerators with Level 1 energy efficiency.
- 50% of outlets on timers.
- Air conditioning used together with ceiling fans to save energy.
- MERV 14 total heat exchange filters with air quality sensors purify the air and filter out particulate matter and harmful volatile substances, giving staff and visitors a comfortable space to breathe.
- Flush-out and air purification carried out, with testing before occupancy.
- Temperature set at 26°C and humidity at 55%, adjusted as appropriate to the day’s conditions to reduce the discomfort caused by differences in temperature and humidity between indoors and outdoors.
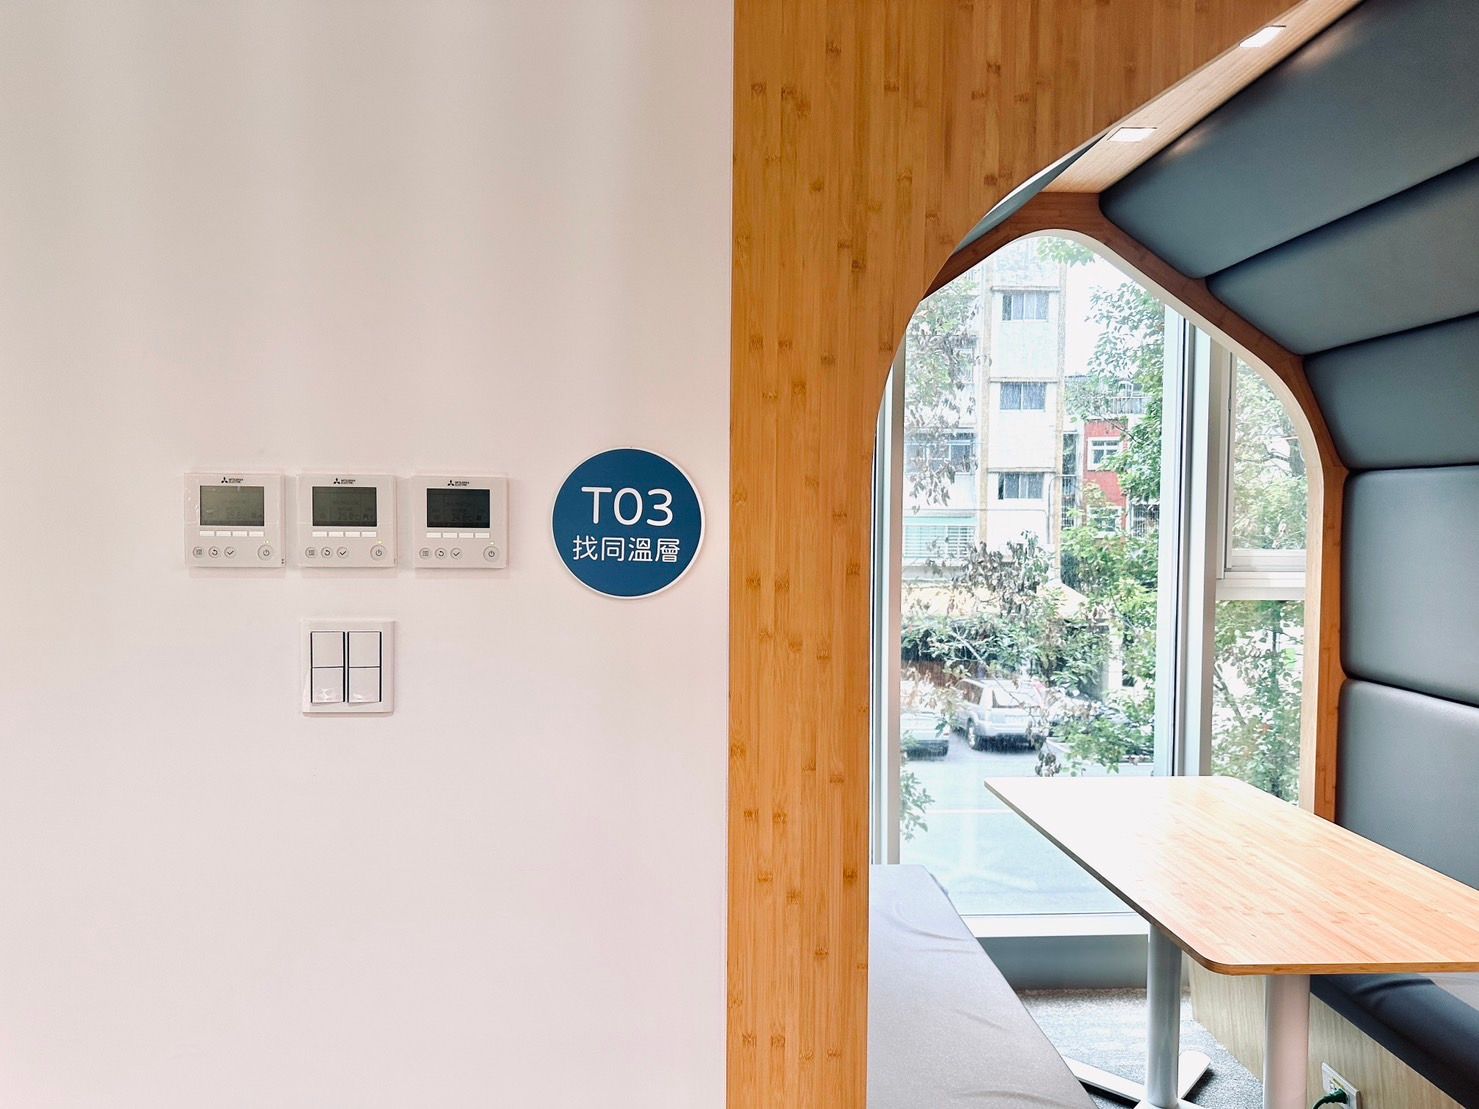
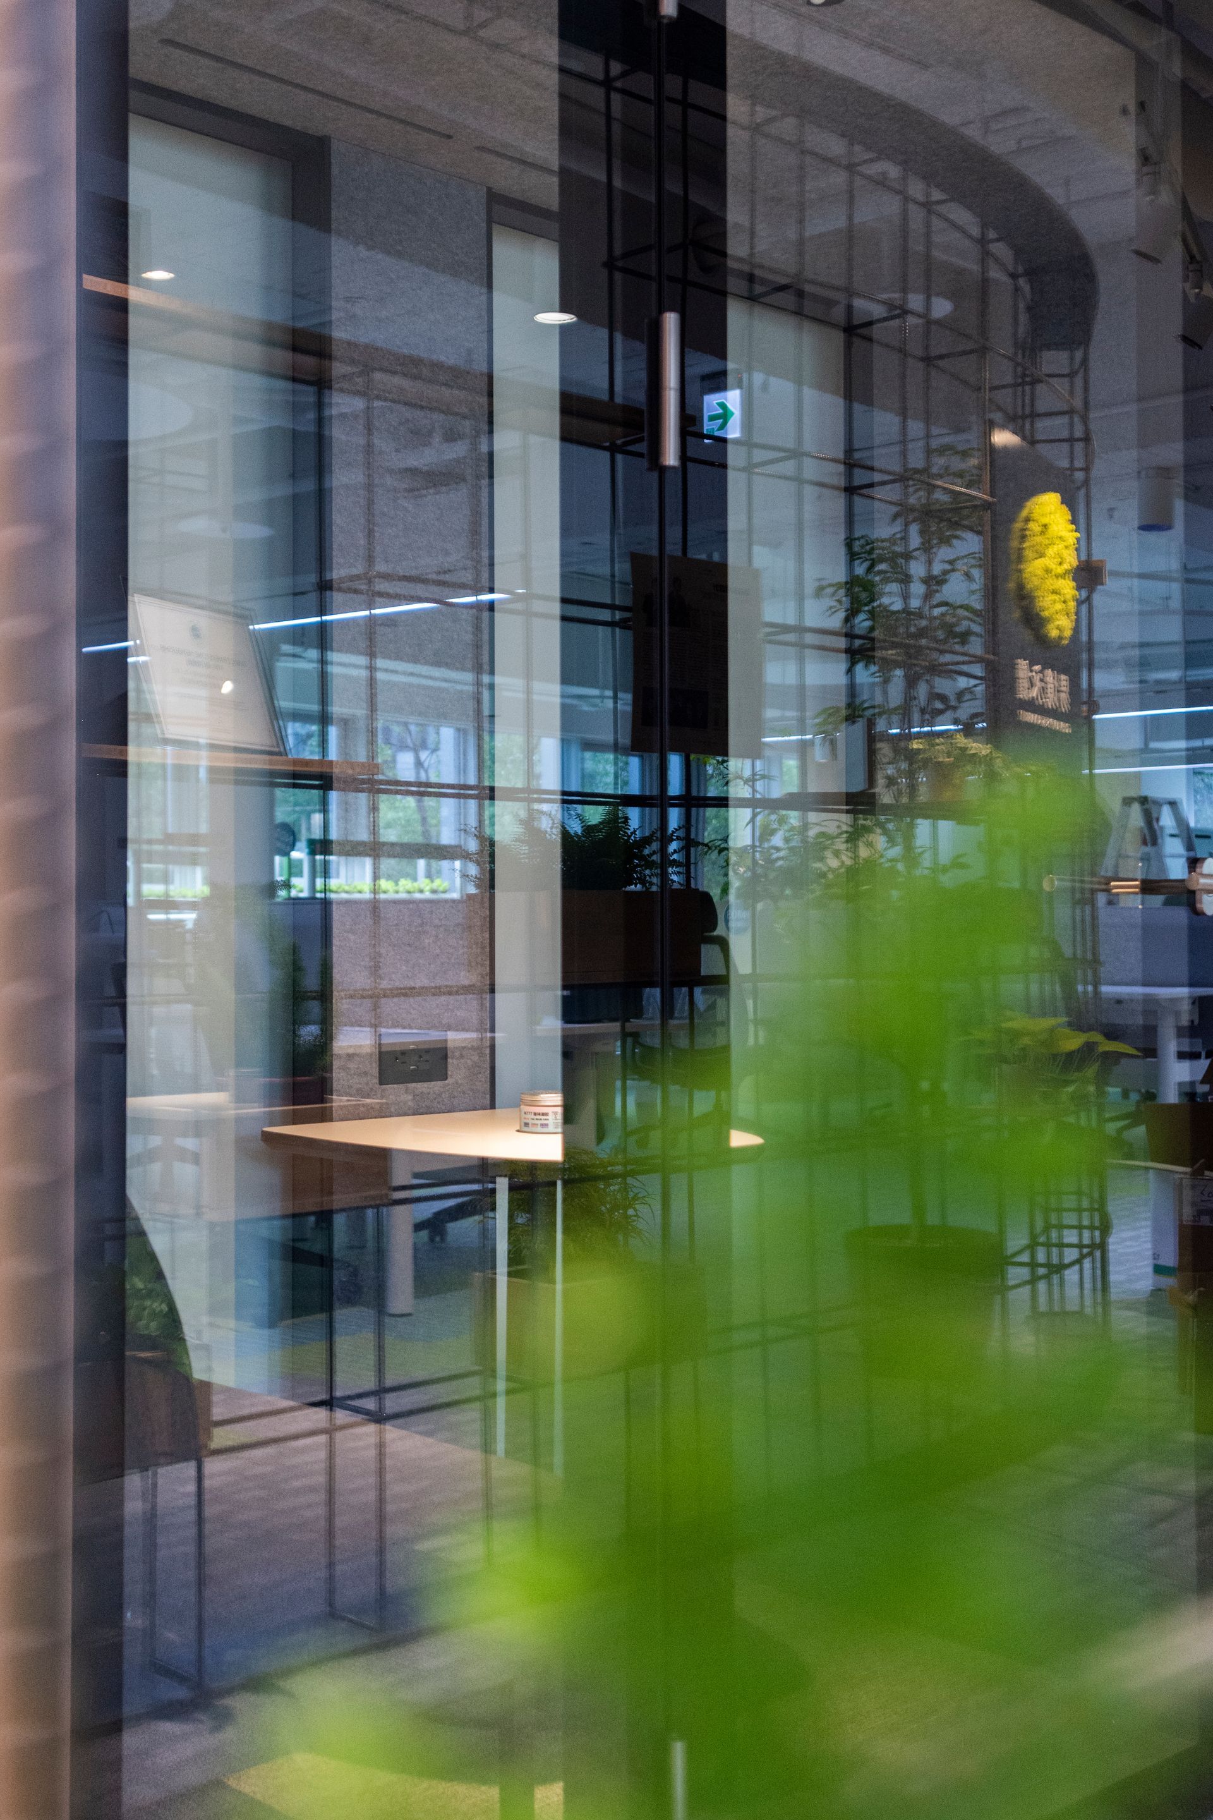
- Lively sound-absorbing ceilings and sound-absorbing carpet divide the spaces, reducing acoustic interference between them and maximizing comfort.
- Soundproof phone booths are provided so that colleagues are not disturbed by the open space.
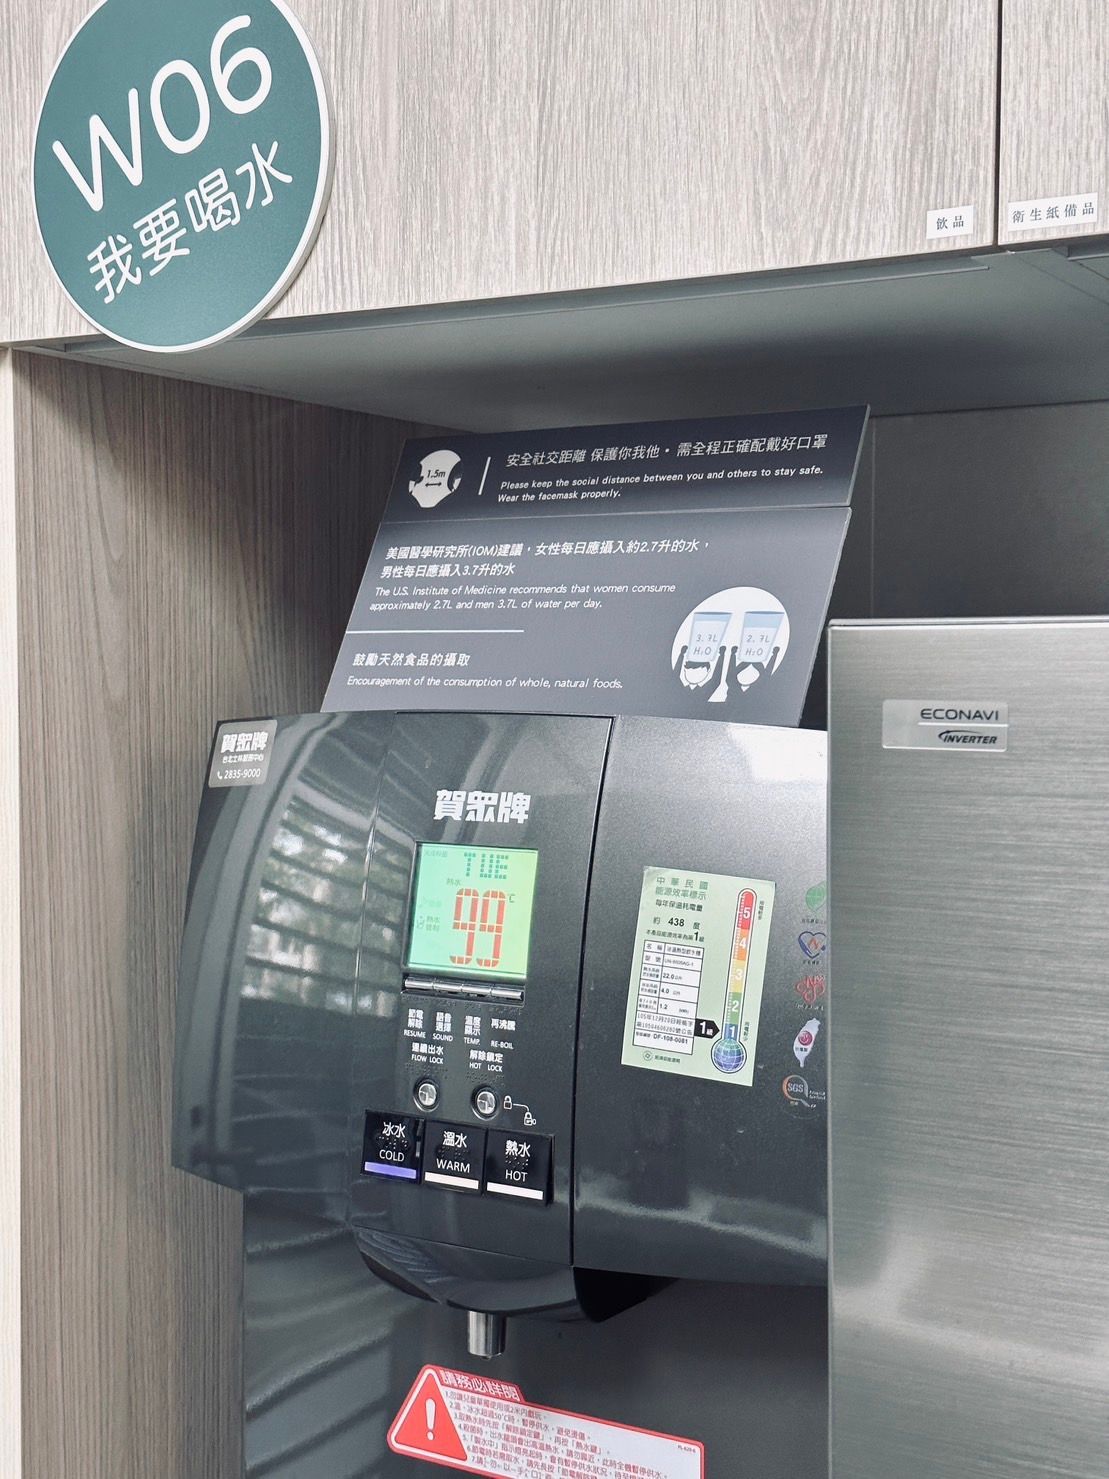
- The office has water dispensers and shared cups, and encourages the use of reusable cups.
- The company uses water-saving showerheads, sensor faucets and other water-saving devices and fittings, saving 55% of water overall.

- A convenient location close to a shopping district.
- To encourage green commuting, no car parking is provided; colleagues are guided to nearby YouBike stations, bus stops and the MRT station, and bicycle parking and showers are available for those who cycle to work.
- Ergonomic equipment reduces injury and strain at work.
- A professional instructor comes to the office to coach staff in exercise
To give each zone its own character, different carpets and extensive greenery are used to divide and zone the space. Based on each area’s function, visual identity and privacy are used to create a variety of environments:
- The dining area evokes an outdoor café
- The restoration area evokes a camping scene
- Carpets in different colors separate discussion and work spaces
- Green building materials and messaging promote green building concepts
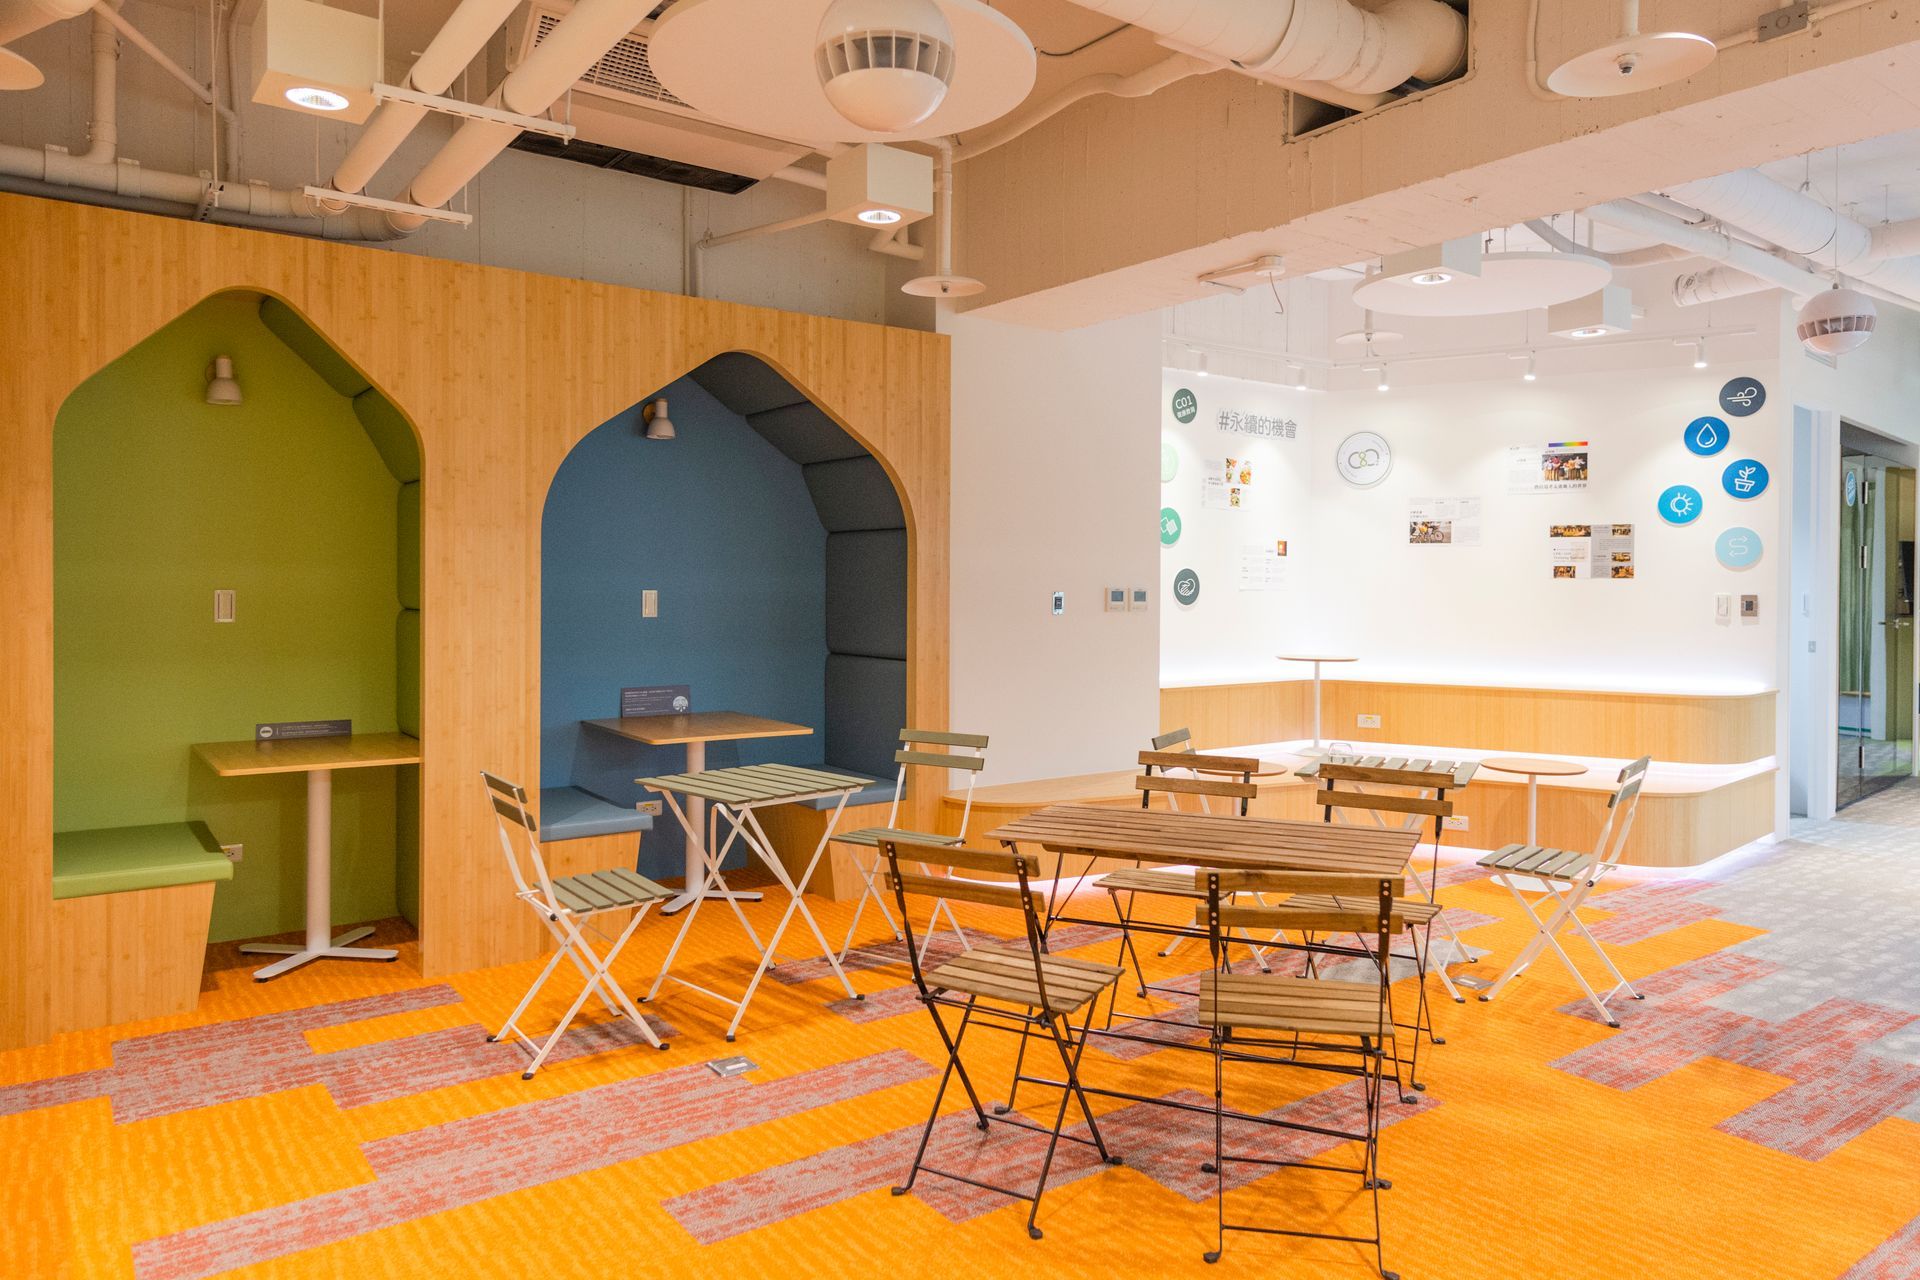

- Promoting a balanced diet, not providing sugary foods, encouraging more vegetables, and offering a variety of break and dining spaces.
- An indoor hydroponic farm.
- Avoiding open-flame appliances to reduce hydrocarbon emissions.
- The Tree of Life is the central design theme, with greenery on the feature wall.
- Plants separate break and work spaces, offering biophilic experiences whether working or resting.
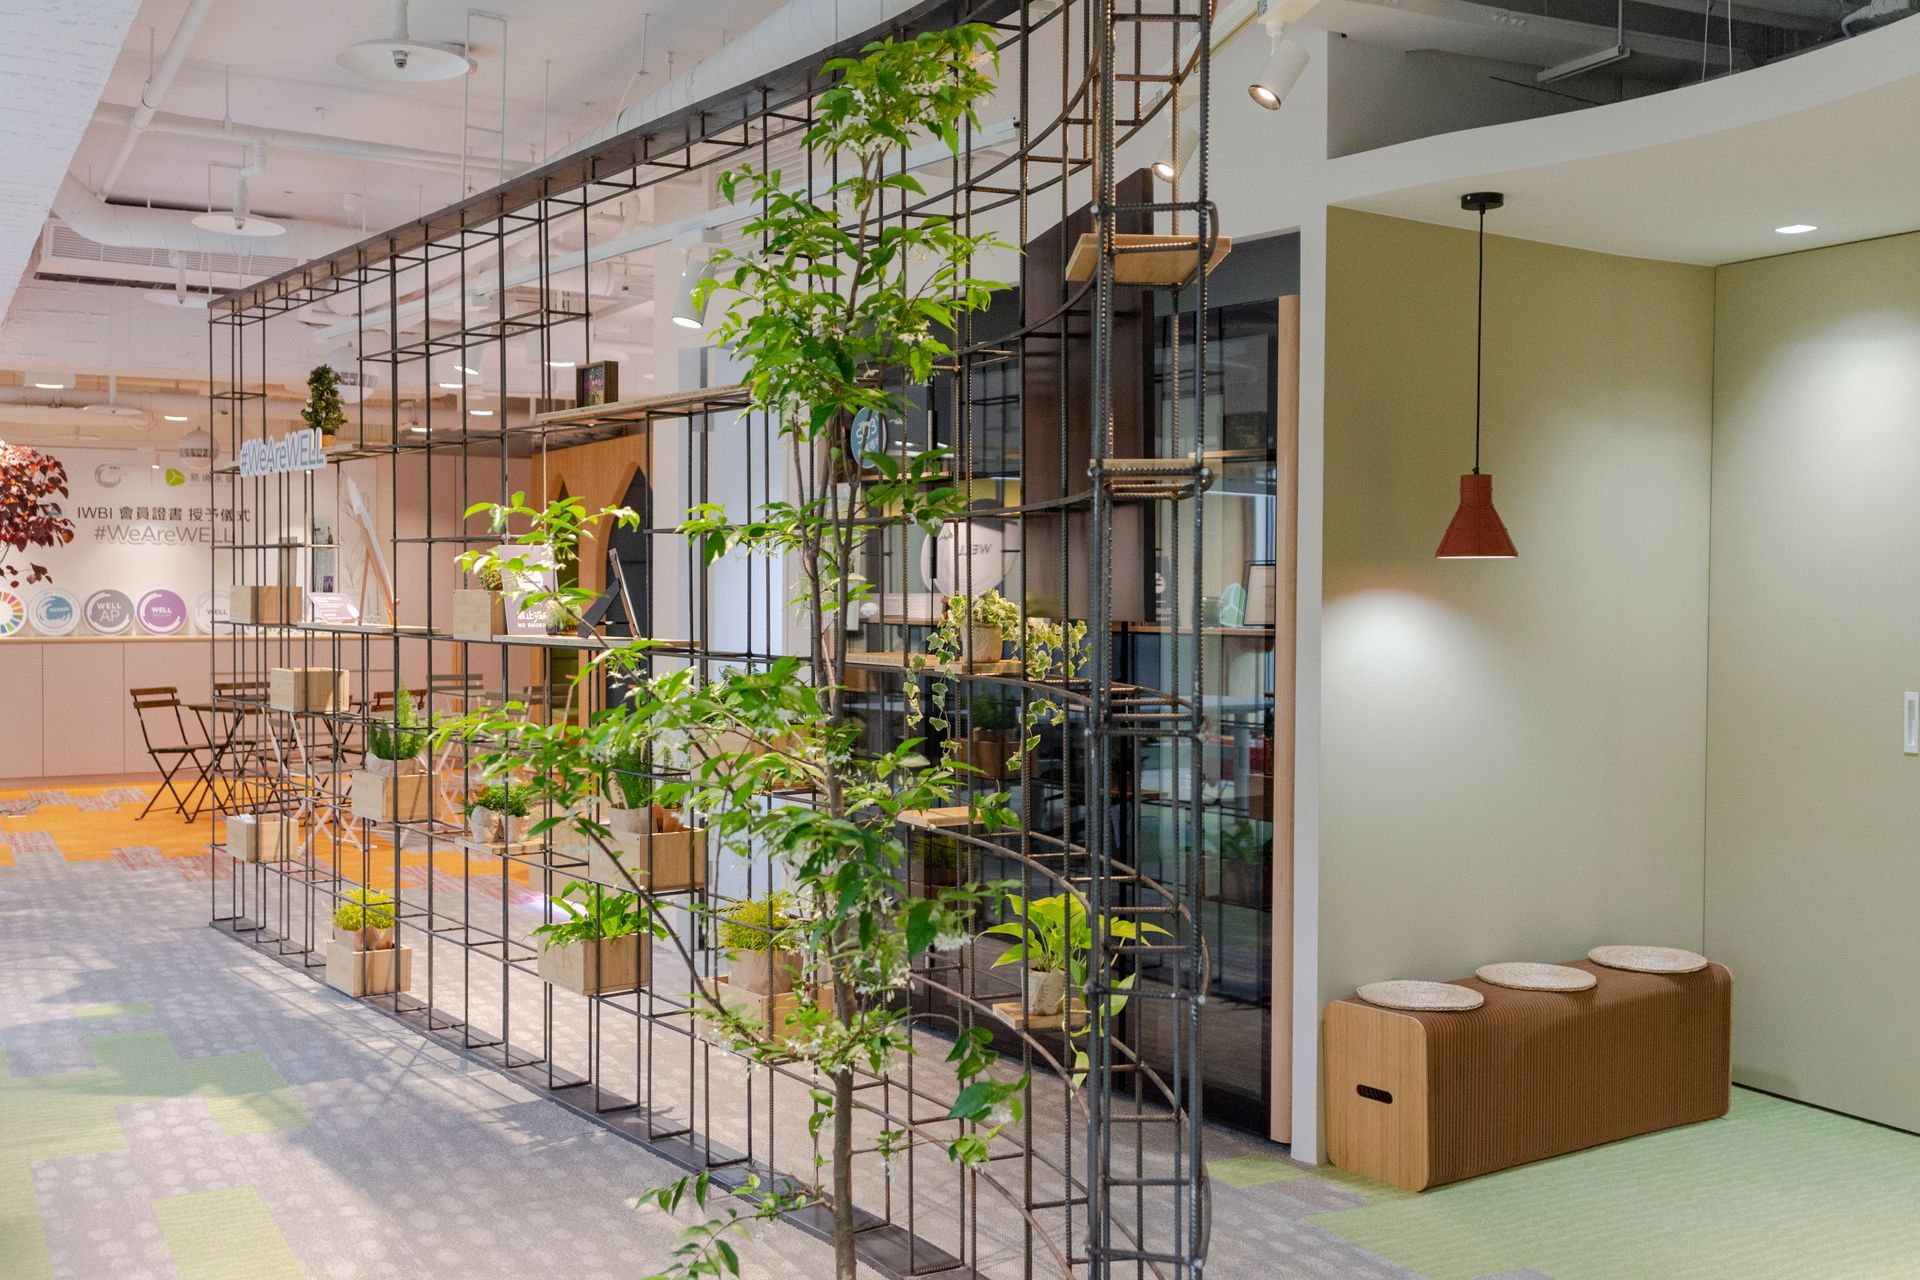
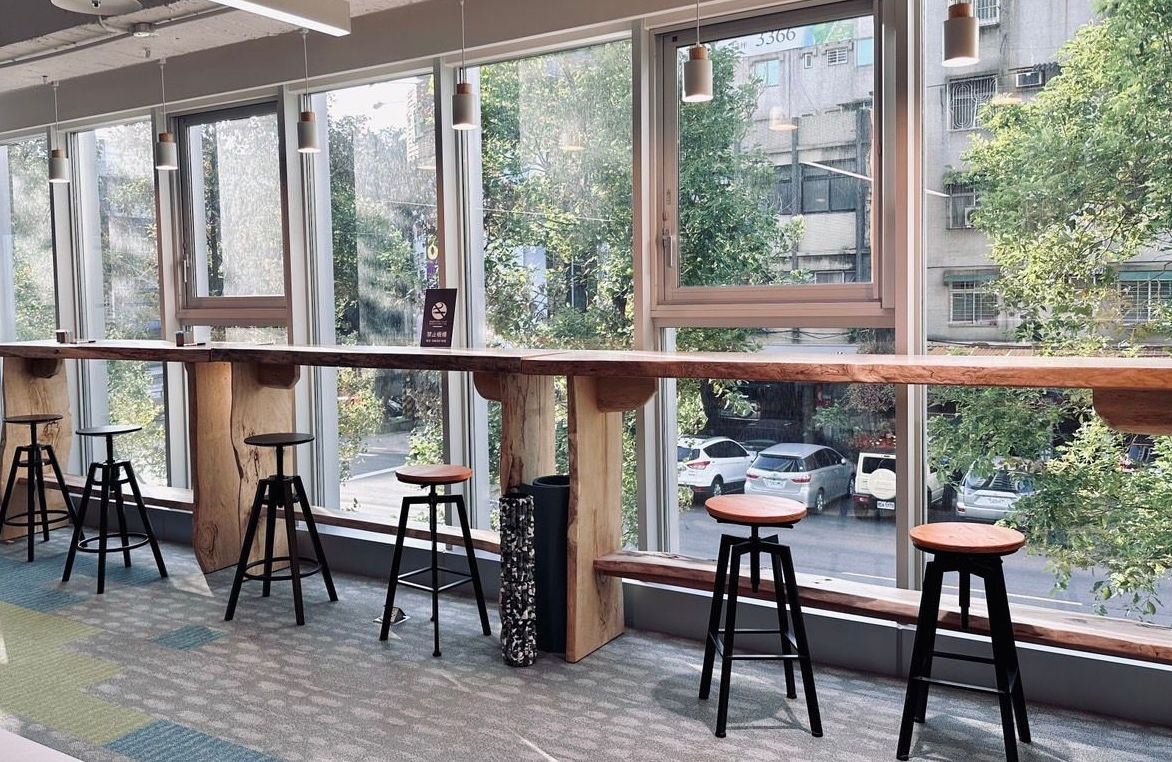
- Working with suppliers who share our sustainability values to connect a sustainable industry ecosystem, for example furniture made from recycled materials, a coffee table made from discarded baseball bats, and bar tables made from thinned timber reused through the Forestry Bureau’s Dongshi office.
- Touch-free devices such as alcohol and hand soap dispensers reduce contact and the risk of contact-transmitted disease.
- Participation in the renovation performance guarantee scheme, protecting the rights of both ourselves and the renovation contractor through an impartial third party.
As a sustainability partner, our mission is to keep pursuing innovation and excellence on the path of sustainability, constantly asking how our actions affect the environment, how we care for our staff and society, and how we ensure a transparent and fair governance structure. Let our efforts inspire others, so that we can lead in sustainable development and guide the world toward its sustainability goals.
In fact, each of us holds the opportunity for sustainability. Through the power of individuals and the collective we can change the world, and every choice and action has a cumulative effect that contributes to sustainable development. We look forward to all our sustainability partners starting with ESG, changing the world and moving forward together on the path of sustainability! Let us build a more balanced and inclusive society and light a fire of hope for future generations.
Further reading: 10th anniversary | #The Opportunity of Sustainability: the first International ESG Real Estate Sustainability Summit, 2024
Further reading: GreenJump Headquarters case study: LEED v4 ID+C Platinum + WELL v2 Platinum

