A Dialogue Between Architecture and Sustainability: Wang Jo-lin of Yuan Chuang Architects on CAAM Chengde 168, Taiwan's First LEED v4 Core and Shell Platinum Project
Source: Taiwan Architecture (台灣建築), Vol.352, January 2025
Interviewee: Wang Jo-lin (王若麟), Yuan Chuang Architects (元創建築師事務所) and Vice General Manager, Aolin International Design Co., Ltd. (奧林國際設計有限公司)
Interview and text: Tien Ko-liang (田可亮)
Images: Yuan Chuang Architects
Public relations coordination: Whale Sustainability Marketing Consulting (鯨永續行銷顧問)
The full article
In this interview, architect Wang Jo-lin of Yuan Chuang Architects takes a close look at the design ideas and practical challenges of CAAM Chengde 168, from concept to completion. As the first building in Taiwan to achieve LEED v4 CS Platinum certification, the project combines commercial value with green building standards and creates a dialogue between environmental sustainability and urban space.
Where the design began: maximizing greenery and space
From the very start, the design of CAAM Chengde 168 revolved around "maximizing greenery". Wang says the design team worked closely with the owner to find the best balance between greenery and use of the permitted floor area.
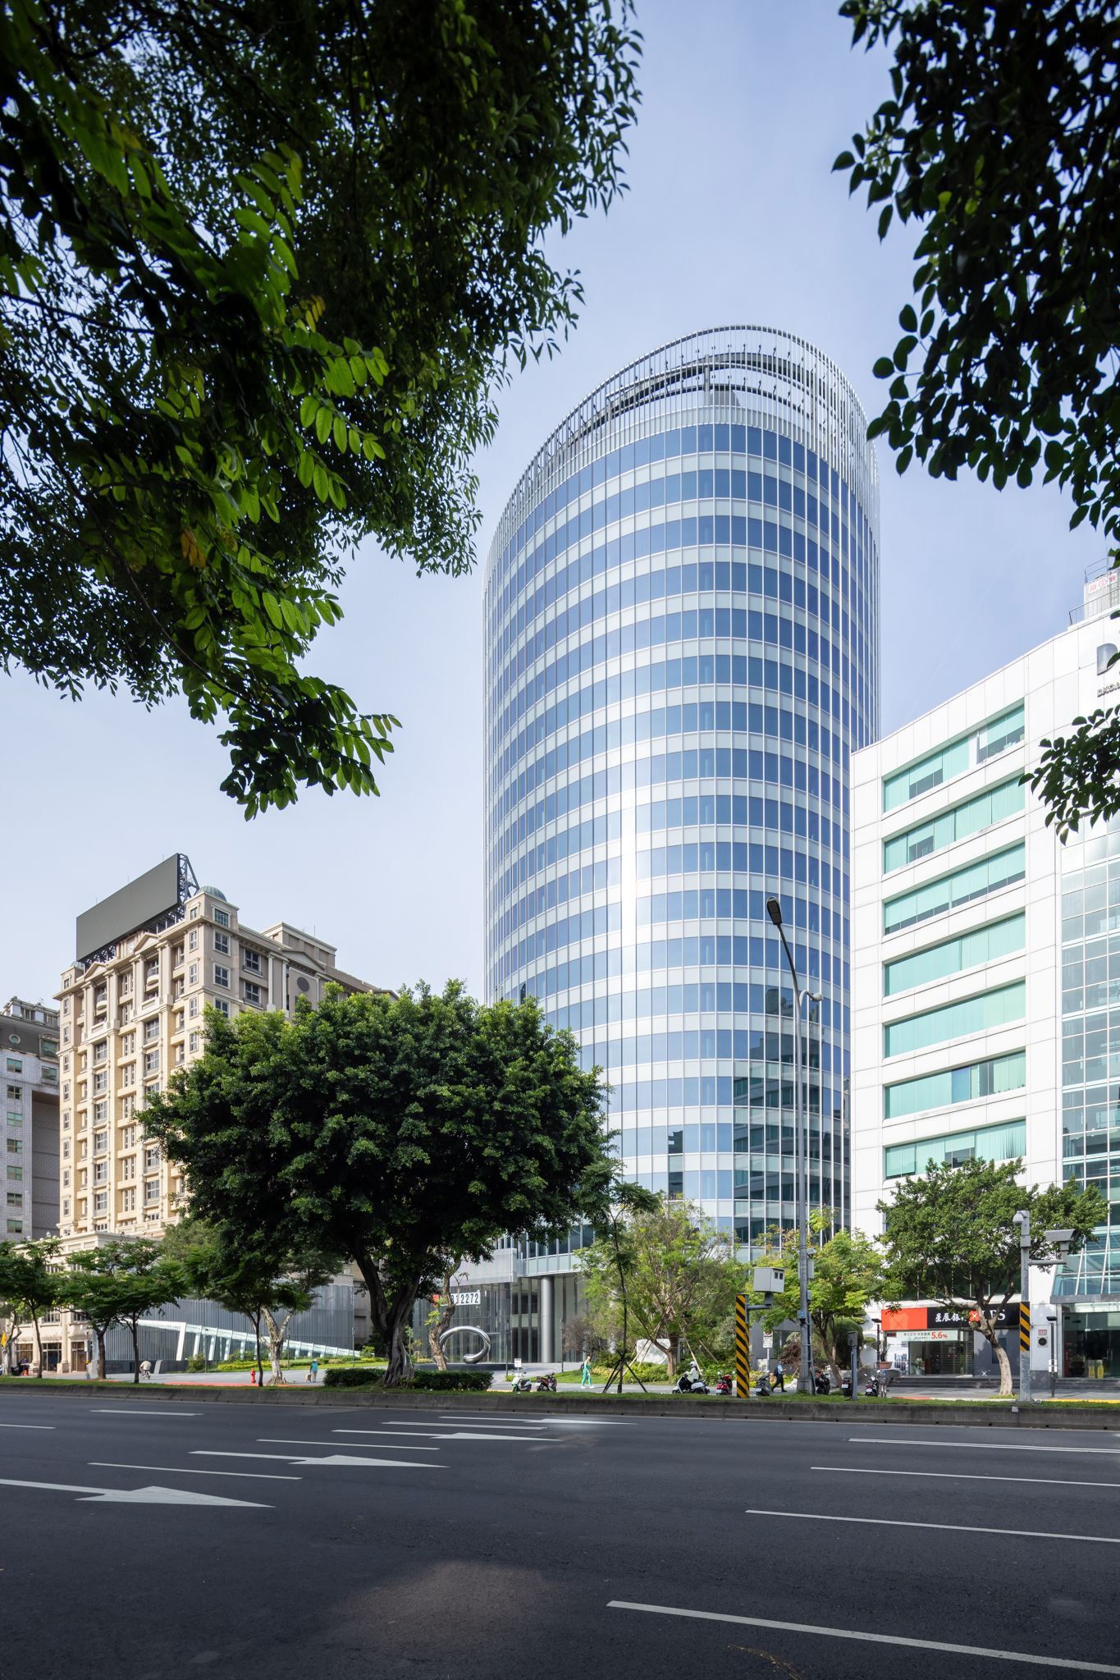
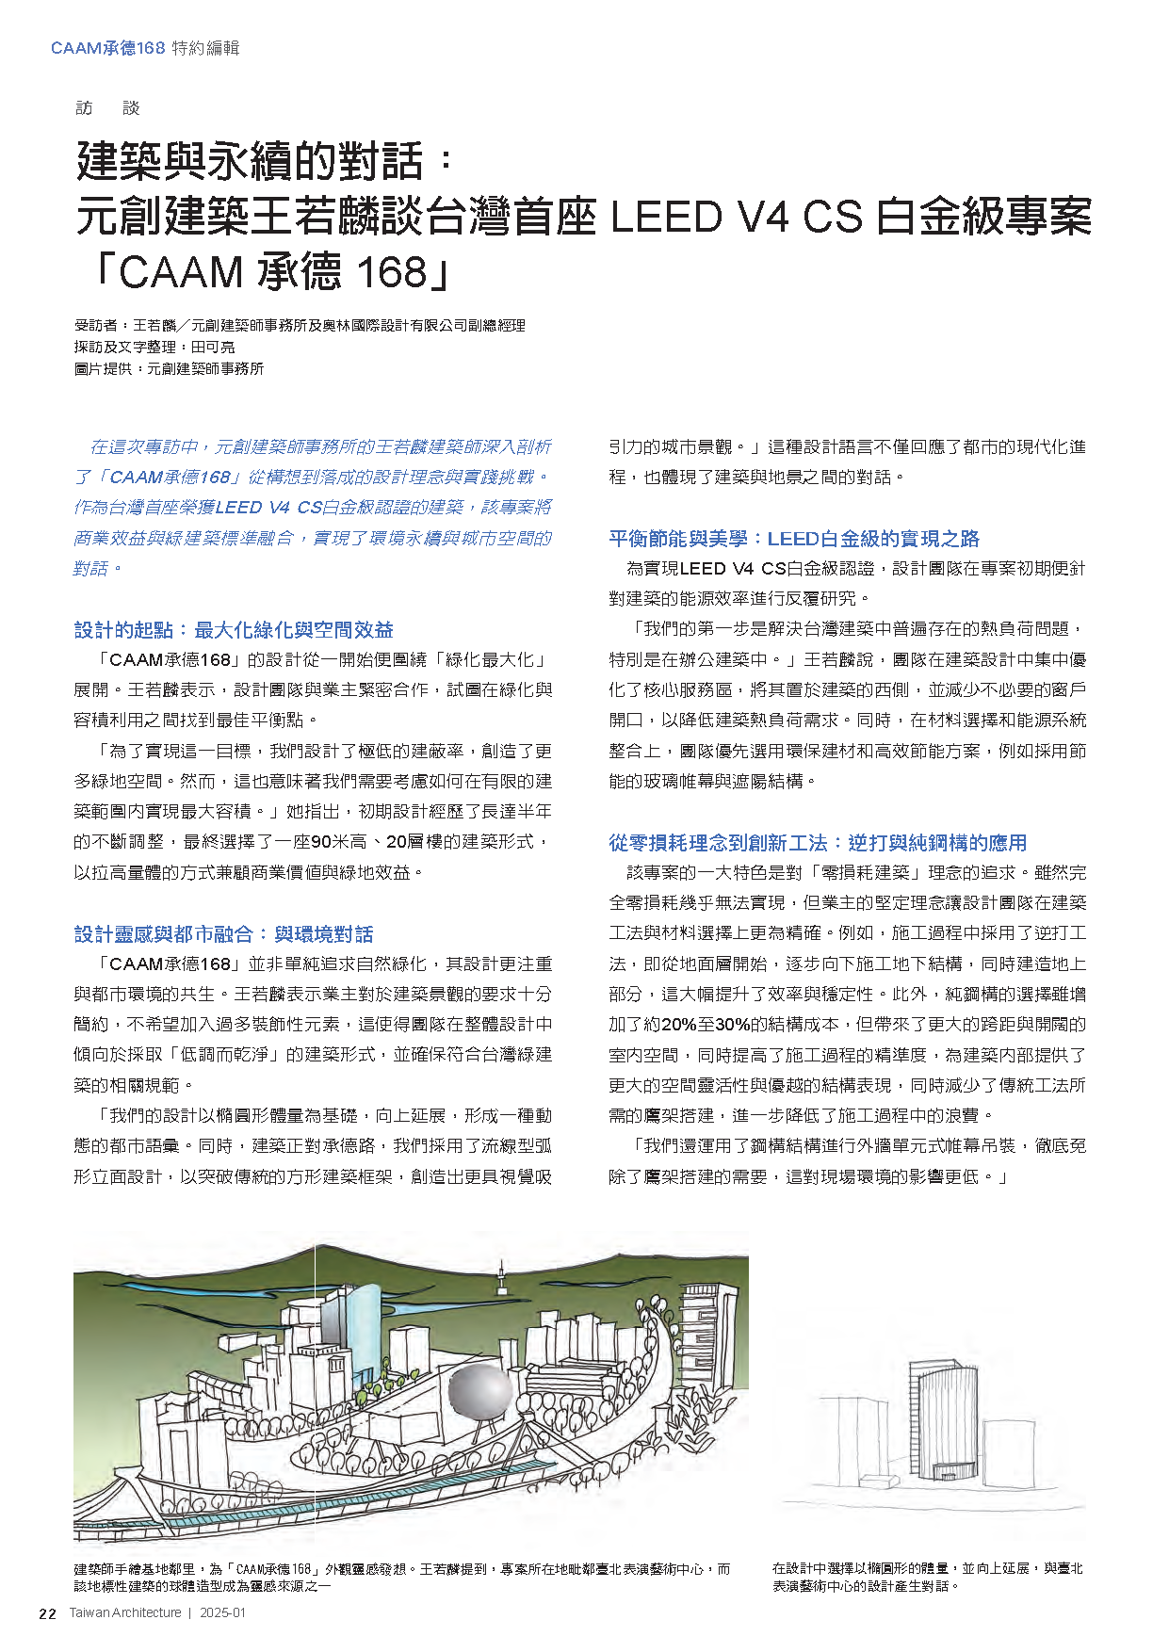
"To achieve this, we designed a very low building coverage ratio to create more green space. But that also meant we had to work out how to achieve the maximum floor area within a limited footprint." She notes that the early design went through six months of constant adjustment before the team settled on a 90-meter, 20-story building, using a taller volume to balance commercial value with the benefits of green space.
Design inspiration and the city: a dialogue with the surroundings
CAAM Chengde 168 does not simply pursue natural greenery; its design focuses on coexisting with the urban environment. Wang says the owner's requirements for the building's appearance were very simple, with no wish for too many decorative elements. This led the team toward "a low-key, clean architectural form" overall, while making sure the design met Taiwan's green building regulations.
"Our design starts from an elliptical volume that extends upward, creating a dynamic urban language. Because the building faces Chengde Road directly, we used a streamlined curved facade to break away from the traditional box and create a more visually appealing cityscape." This design language responds to the city's modernization and also expresses a dialogue between building and landscape.
Balancing energy efficiency and aesthetics: the road to LEED Platinum
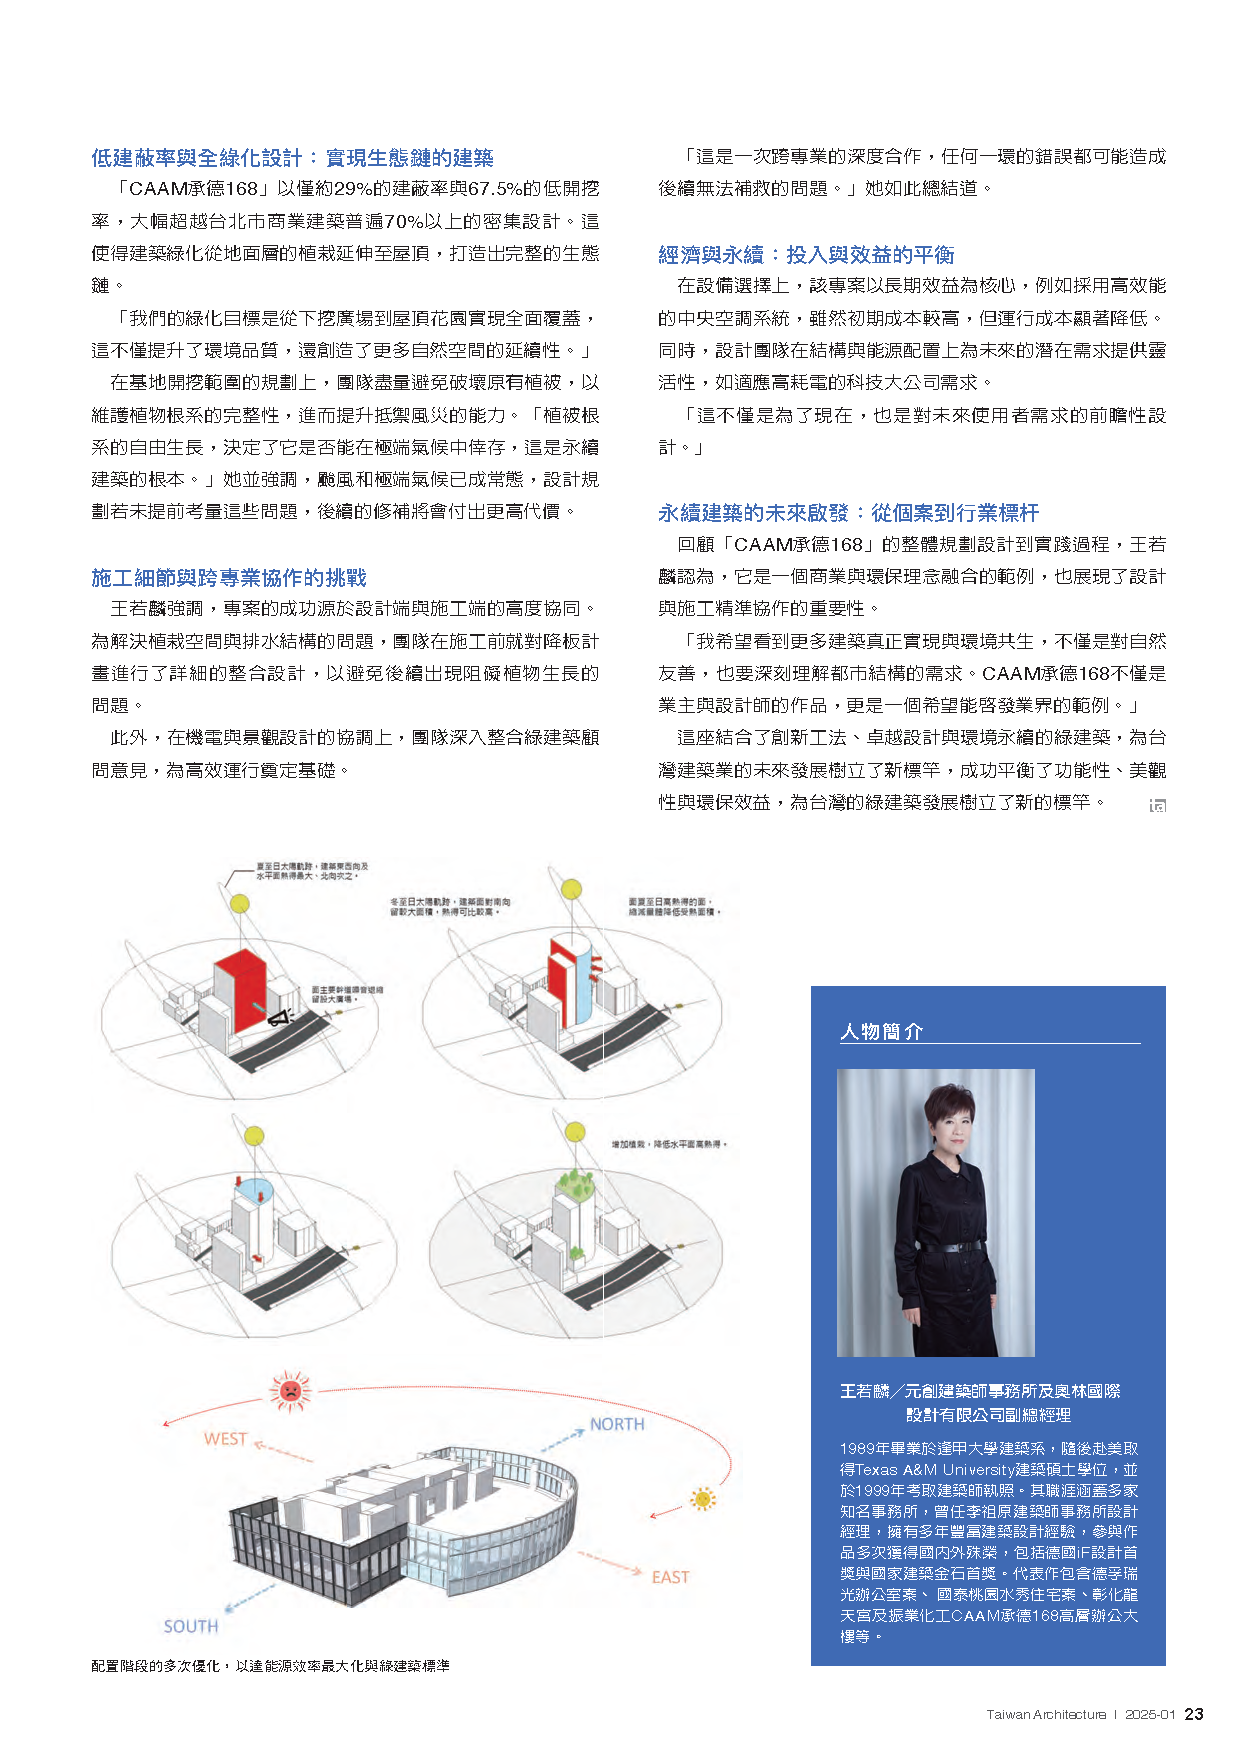
To achieve LEED v4 CS Platinum certification, the design team studied the building's energy efficiency repeatedly from the early stages of the project.
"Our first step was to tackle the heat load problem common in Taiwanese buildings, especially offices," Wang says. The team concentrated and optimized the service core, placing it on the west side of the building and cutting unnecessary window openings to reduce the heat load. In material selection and energy system integration, the team gave priority to environmentally friendly materials and high-efficiency, energy-saving solutions, such as an energy-saving glass curtain wall and shading structures.
From a zero-waste ideal to innovative construction: top-down construction and an all-steel frame
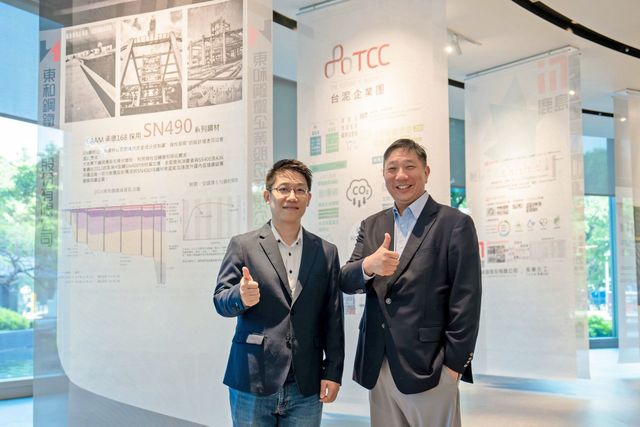
A defining feature of the project is its pursuit of "zero-waste building". Although complete zero waste is almost impossible, the owner's firm conviction made the design team more precise in its choice of construction methods and materials. For example, the project used top-down construction, building the basement structure downward from ground level while the above-ground part goes up at the same time, which greatly improved efficiency and stability. The all-steel structure added about 20% to 30% to structural costs, but it brought longer spans and more open interiors, improved precision during construction, gave the interior greater spatial flexibility and better structural performance, and reduced the scaffolding that conventional methods need, further cutting waste during construction.
"We also used the steel structure to lift the unitized curtain wall panels into place, eliminating the need for scaffolding altogether, which has less impact on the site."
Low coverage and full greening: a building that supports an ecological chain
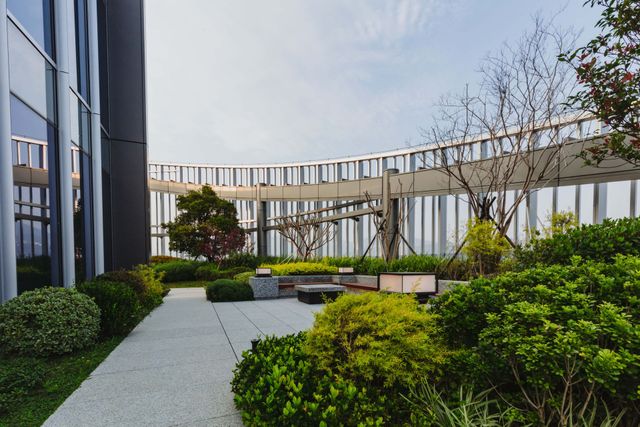
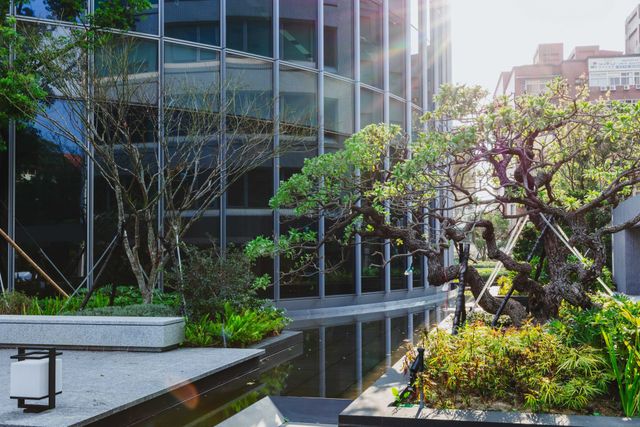
With a building coverage ratio of only about 29% and a low excavation ratio of 67.5%, CAAM Chengde 168 goes far beyond the dense designs of 70% or more typical of commercial buildings in Taipei. This allows greenery to extend from ground-level planting all the way to the roof, creating a complete ecological chain.
"Our greening goal was full coverage from the sunken plaza to the rooftop garden. This not only improves environmental quality but also creates more continuity of natural space."
In planning the excavation area, the team avoided damaging existing vegetation as much as possible, keeping root systems intact and improving resistance to typhoons. "Whether roots can grow freely decides whether a plant survives extreme weather. That is fundamental to sustainable building." She stresses that typhoons and extreme weather have become the norm, and if design does not consider these issues in advance, repairs later will cost far more.
Construction details and the challenge of cross-disciplinary collaboration
Wang emphasizes that the project's success came from close coordination between design and construction. To resolve issues with planting space and drainage structures, the team worked out a detailed, integrated design for the dropped slabs before construction, avoiding problems that could later hinder plant growth.
In coordinating MEP and landscape design, the team also fully integrated the advice of the green building consultant, laying the foundation for efficient operation.
"This was deep cross-disciplinary collaboration. A mistake at any point could have caused problems that could not be fixed later," she concludes.
Economics and sustainability: balancing investment and returns
In choosing equipment, the project focused on long-term benefits. For example, it uses a high-efficiency central air-conditioning system, which costs more upfront but has much lower running costs. The design team also built flexibility into the structure and energy systems for potential future needs, such as large technology companies with high power demand.
"This is not only for now. It is forward-looking design for the needs of future users."
Lessons for sustainable building: from one project to an industry benchmark
Looking back on CAAM Chengde 168 from planning and design through to delivery, Wang sees it as an example of commercial and environmental thinking working together, and as a demonstration of how important precise collaboration between design and construction is.
"I hope to see more buildings truly coexist with their environment: not only being kind to nature, but also deeply understanding the needs of the urban fabric. CAAM Chengde 168 is not only the work of the owner and the designers; we hope it can be an example that inspires the industry."
Combining innovative construction methods, outstanding design and environmental sustainability, this green building sets a new benchmark for the future of Taiwan's construction industry, successfully balancing function, aesthetics and environmental benefit, and setting a new benchmark for green building in Taiwan.
About the interviewee
Wang Jo-lin, Yuan Chuang Architects, and Vice General Manager, Aolin International Design Co., Ltd.
Wang graduated from the Department of Architecture at Feng Chia University in 1989, then earned a master's degree in architecture from Texas A&M University in the United States, and became a licensed architect in 1999. Her career spans several well-known firms, including serving as design manager at C.Y. Lee & Partners (李祖原建築師事務所). With many years of architectural design experience, she has worked on projects that have won awards in Taiwan and abroad, including an iF Design Award (Germany) gold award and a top prize at Taiwan's National Architecture Golden Stone Awards. Representative works include the Defu Ruiguang office project, Cathay Taoyuan Shuixiu residences, Longtian Temple in Changhua, and the CAAM Chengde 168 high-rise office building for Chenyeh Chemical Works.