Building a Sustainable Landmark: How CAAM Chengde 168 Succeeded, an Interview with GreenJump CEO Stan Ho
Source: Taiwan Architecture (台灣建築), Vol.352, January 2025
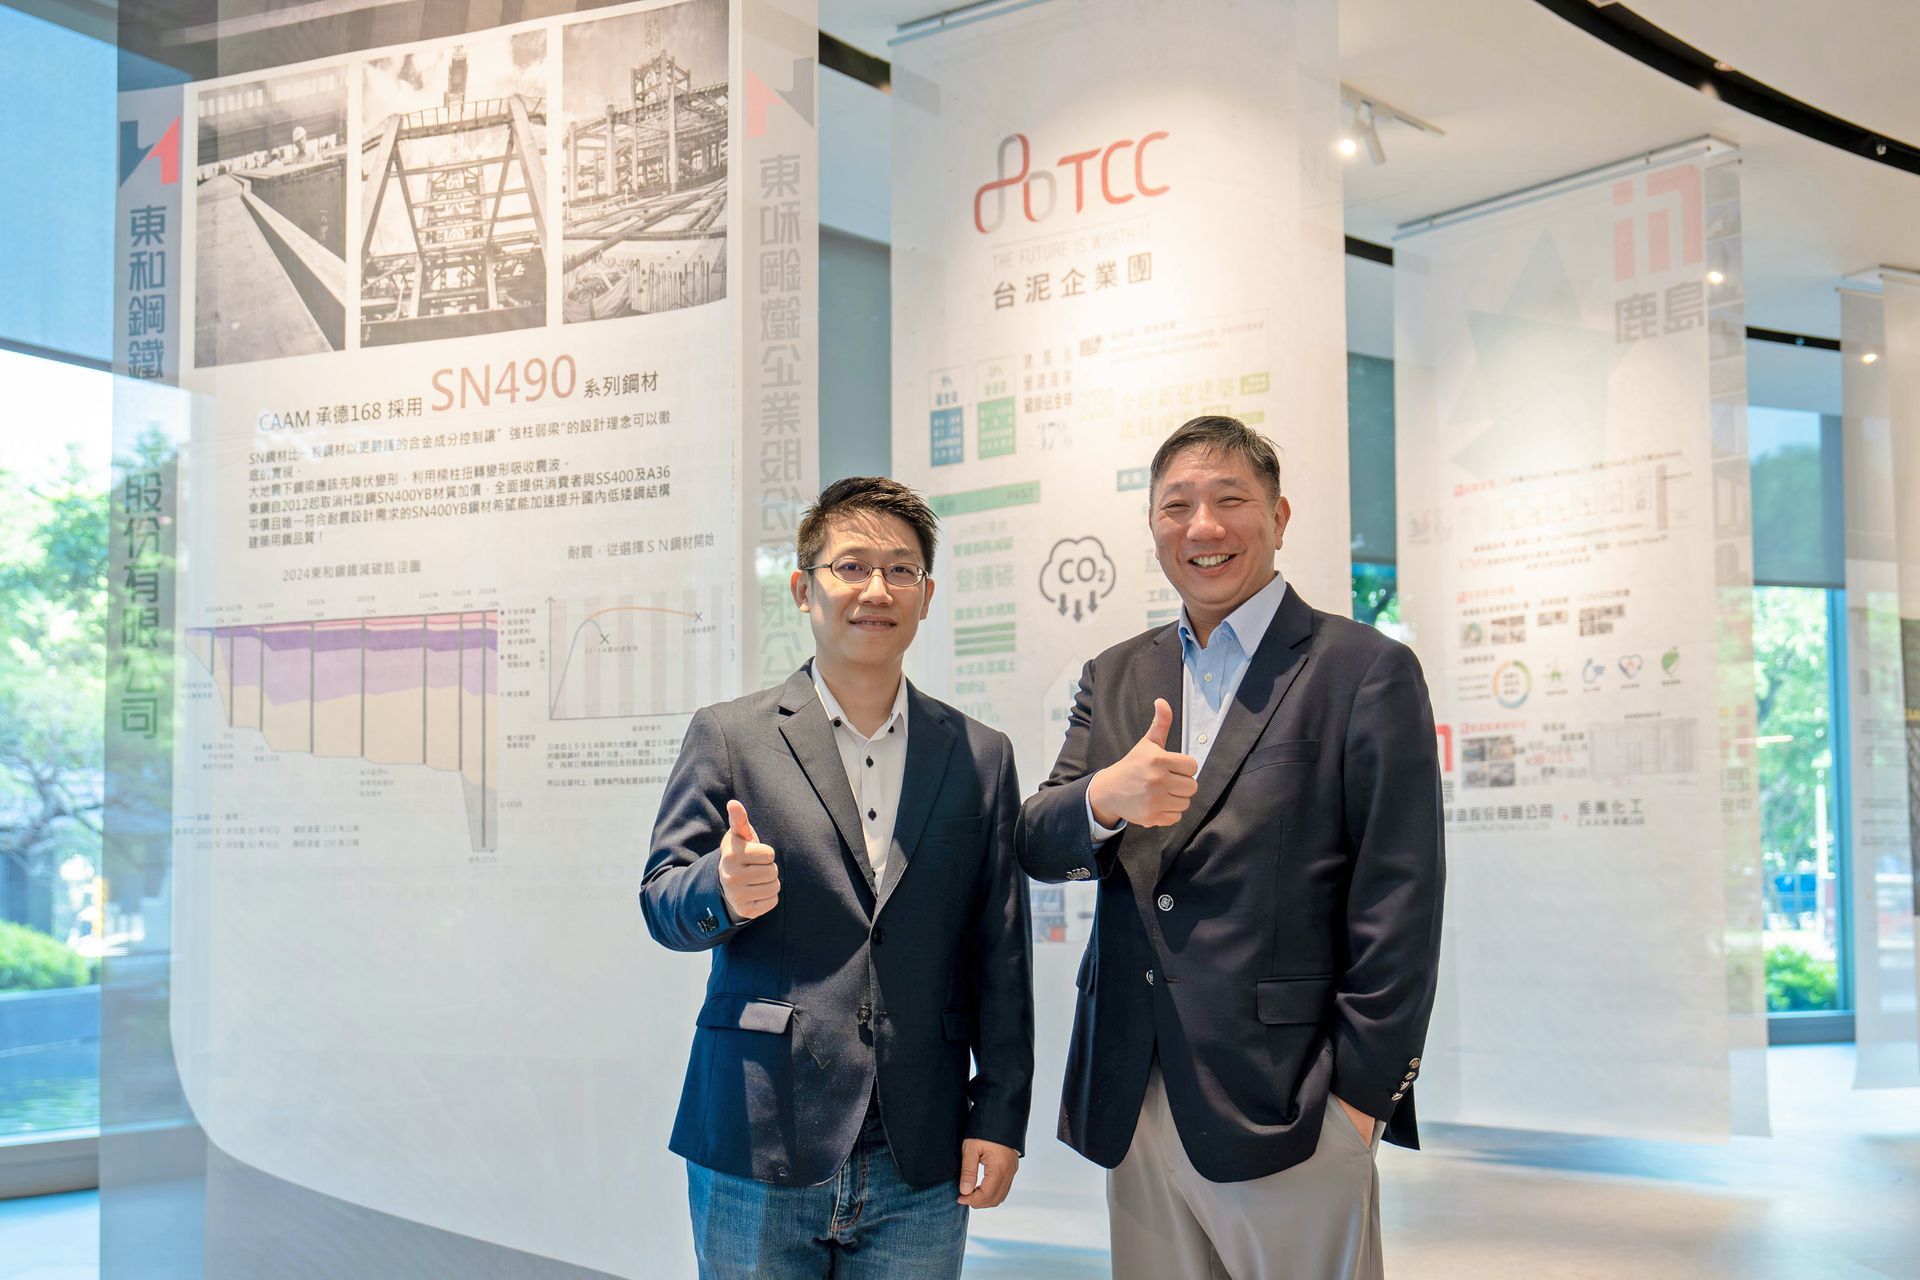
Interviewee: Stan Ho (何宗翰), CEO, GreenJump
Interview and text: Tien Ko-liang (田可亮)
Images: GreenJump, Chenyeh Chemical Works
Public relations coordination: Whale Sustainability Marketing Consulting (鯨永續行銷顧問)
The full article
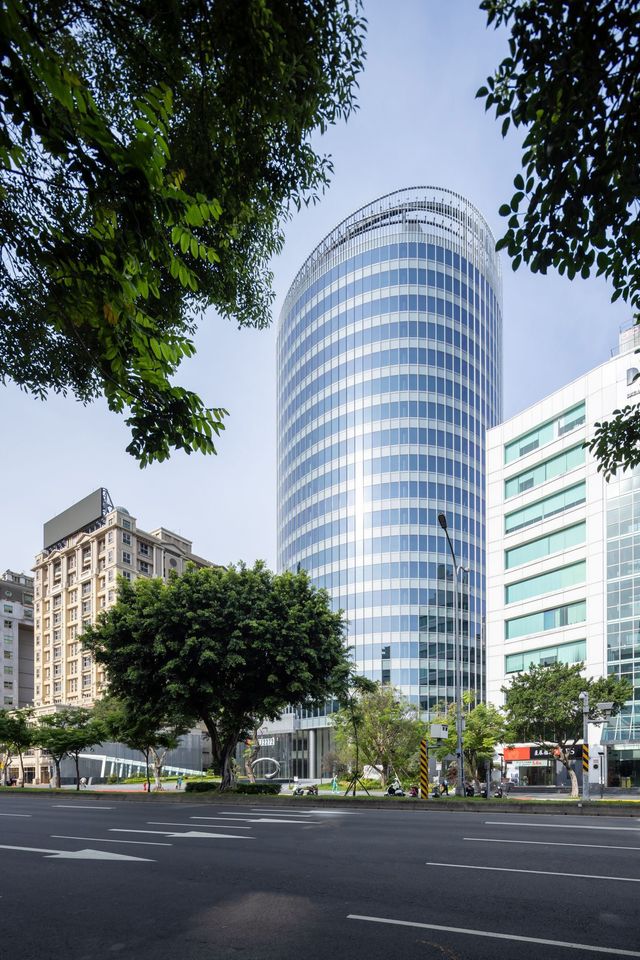
CAAM Chengde 168 is not only a new landmark on Taipei's skyline but also an important milestone for green building in Taiwan. The building achieved LEED v4 CS Platinum certification, becoming the first in Taiwan to do so and symbolizing Taiwan's breakthroughs and innovation in sustainable design. As one of the firms working closely with the owner and the architect, GreenJump CEO Stan Ho drew on forward-looking design thinking and years of professional experience to overcome many challenges with the team and turn the owner's vision into reality. In this interview he describes the project's design approach, its technical innovations and his hopes for the future of green building.
A firm commitment to sustainability: the foundation of success
Ho says the success of CAAM Chengde 168 came first from the owner's firm commitment to sustainability. At the start of the project, the owner set a clear goal of creating a green building that meets international standards, which gave the whole design and construction process a solid foundation. Over seven years of planning and construction, continuous communication between the owner and the team ensured that every sustainability strategy was carried through.
Innovative strategies: energy modeling and integrated design meetings
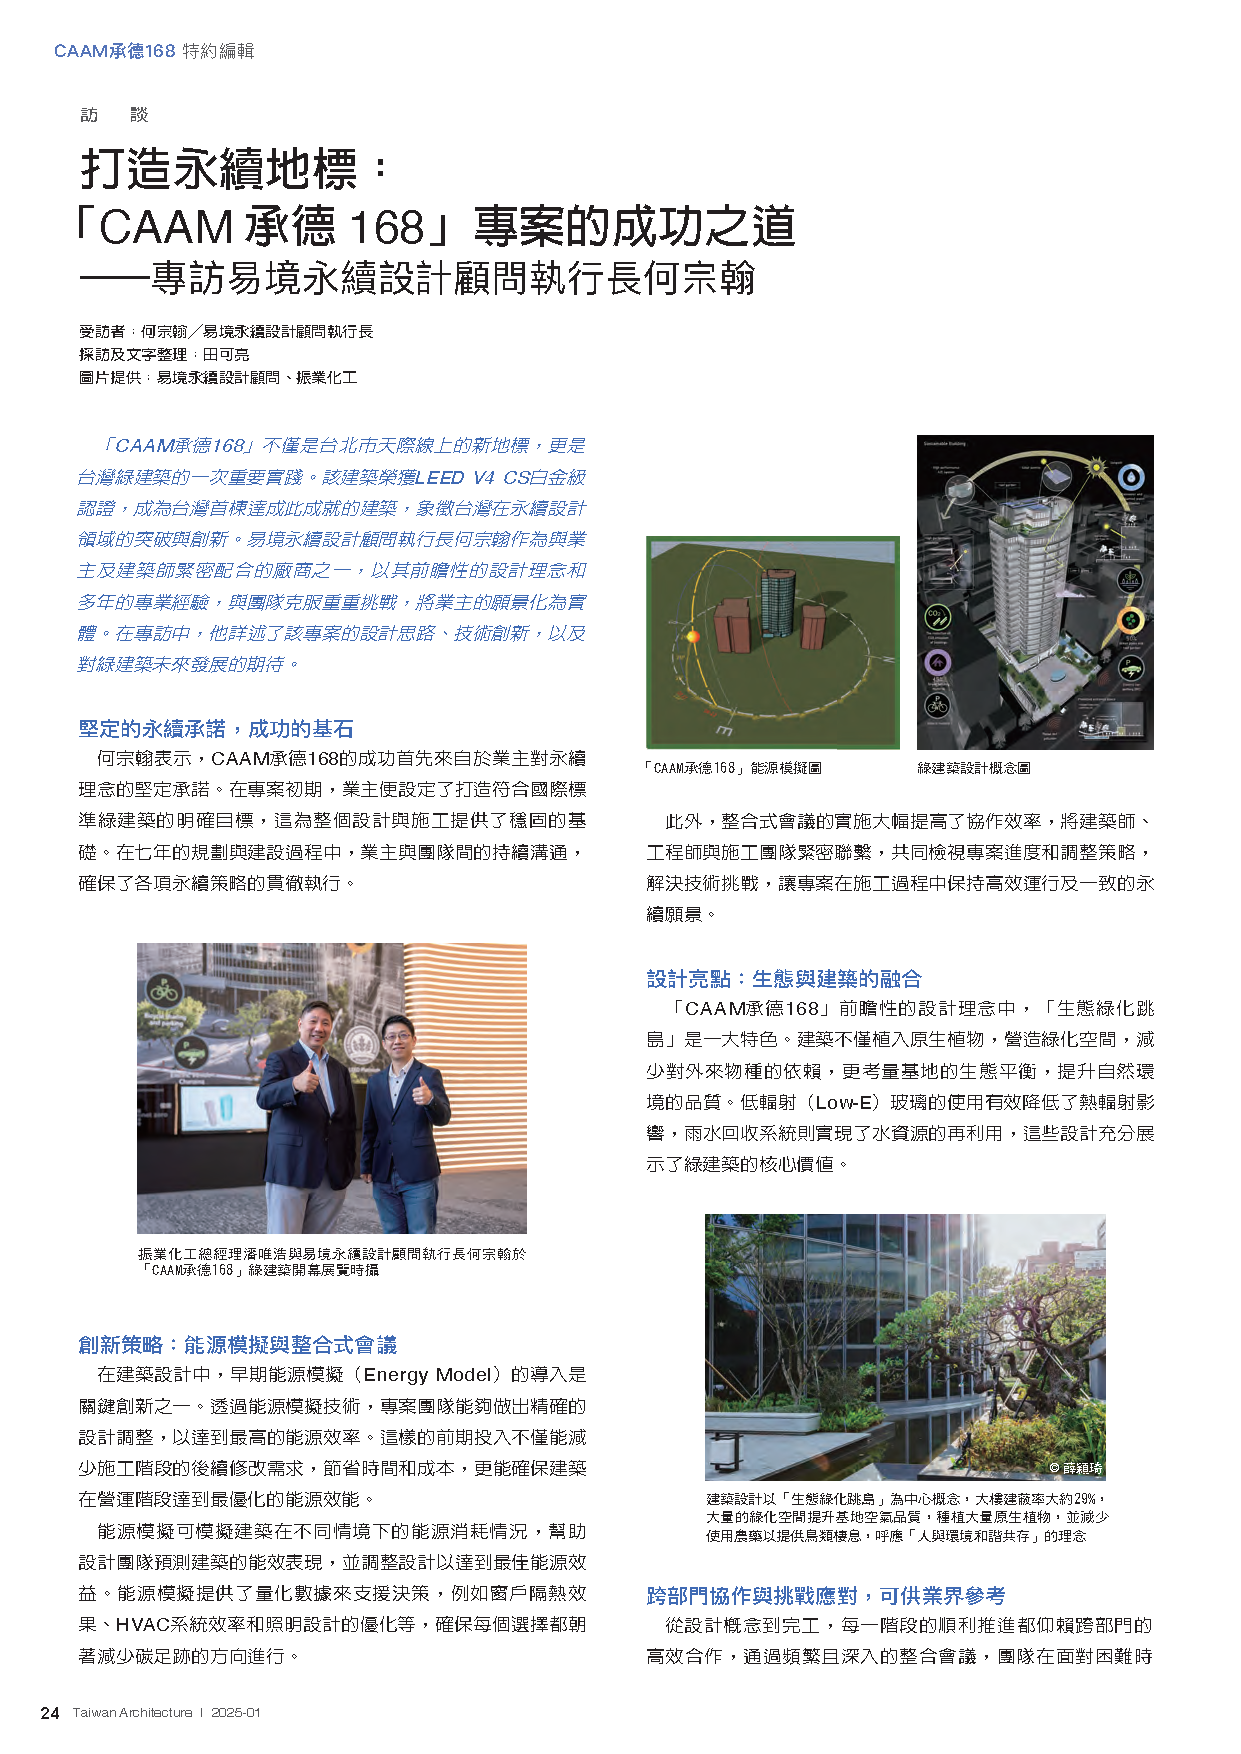
Bringing in energy modeling (Energy Model) early in design was one of the key innovations. With energy modeling, the project team could make precise design adjustments to reach the highest energy efficiency. This early investment reduces later changes during construction, saving time and money, and helps ensure that the building achieves optimal energy performance in operation.
Energy modeling simulates a building's energy use under different scenarios, helping the design team predict energy performance and adjust the design for the best results. It provides quantitative data to support decisions, such as optimizing window insulation, HVAC system efficiency and lighting design, so that every choice moves toward a smaller carbon footprint.
In addition, integrated design meetings greatly improved collaboration, linking the architect, engineers and construction team closely to review progress, adjust strategy and solve technical challenges together, keeping the project running efficiently during construction with a consistent sustainability vision.
Design highlight: bringing ecology and architecture together
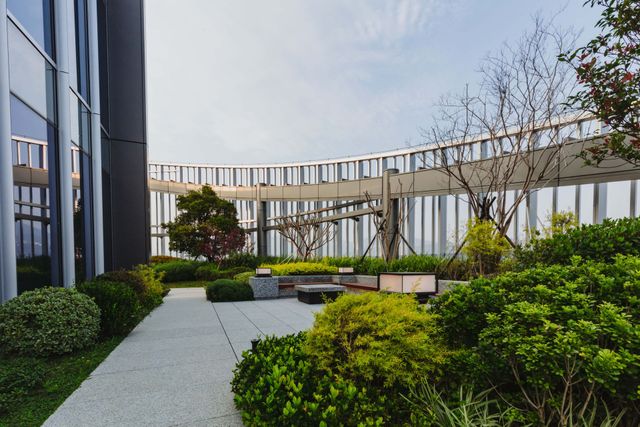
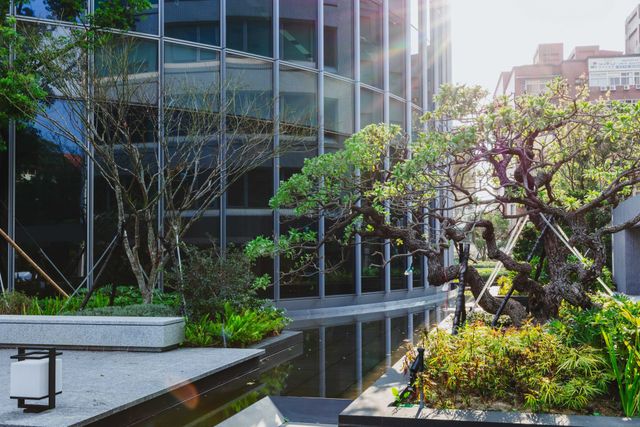
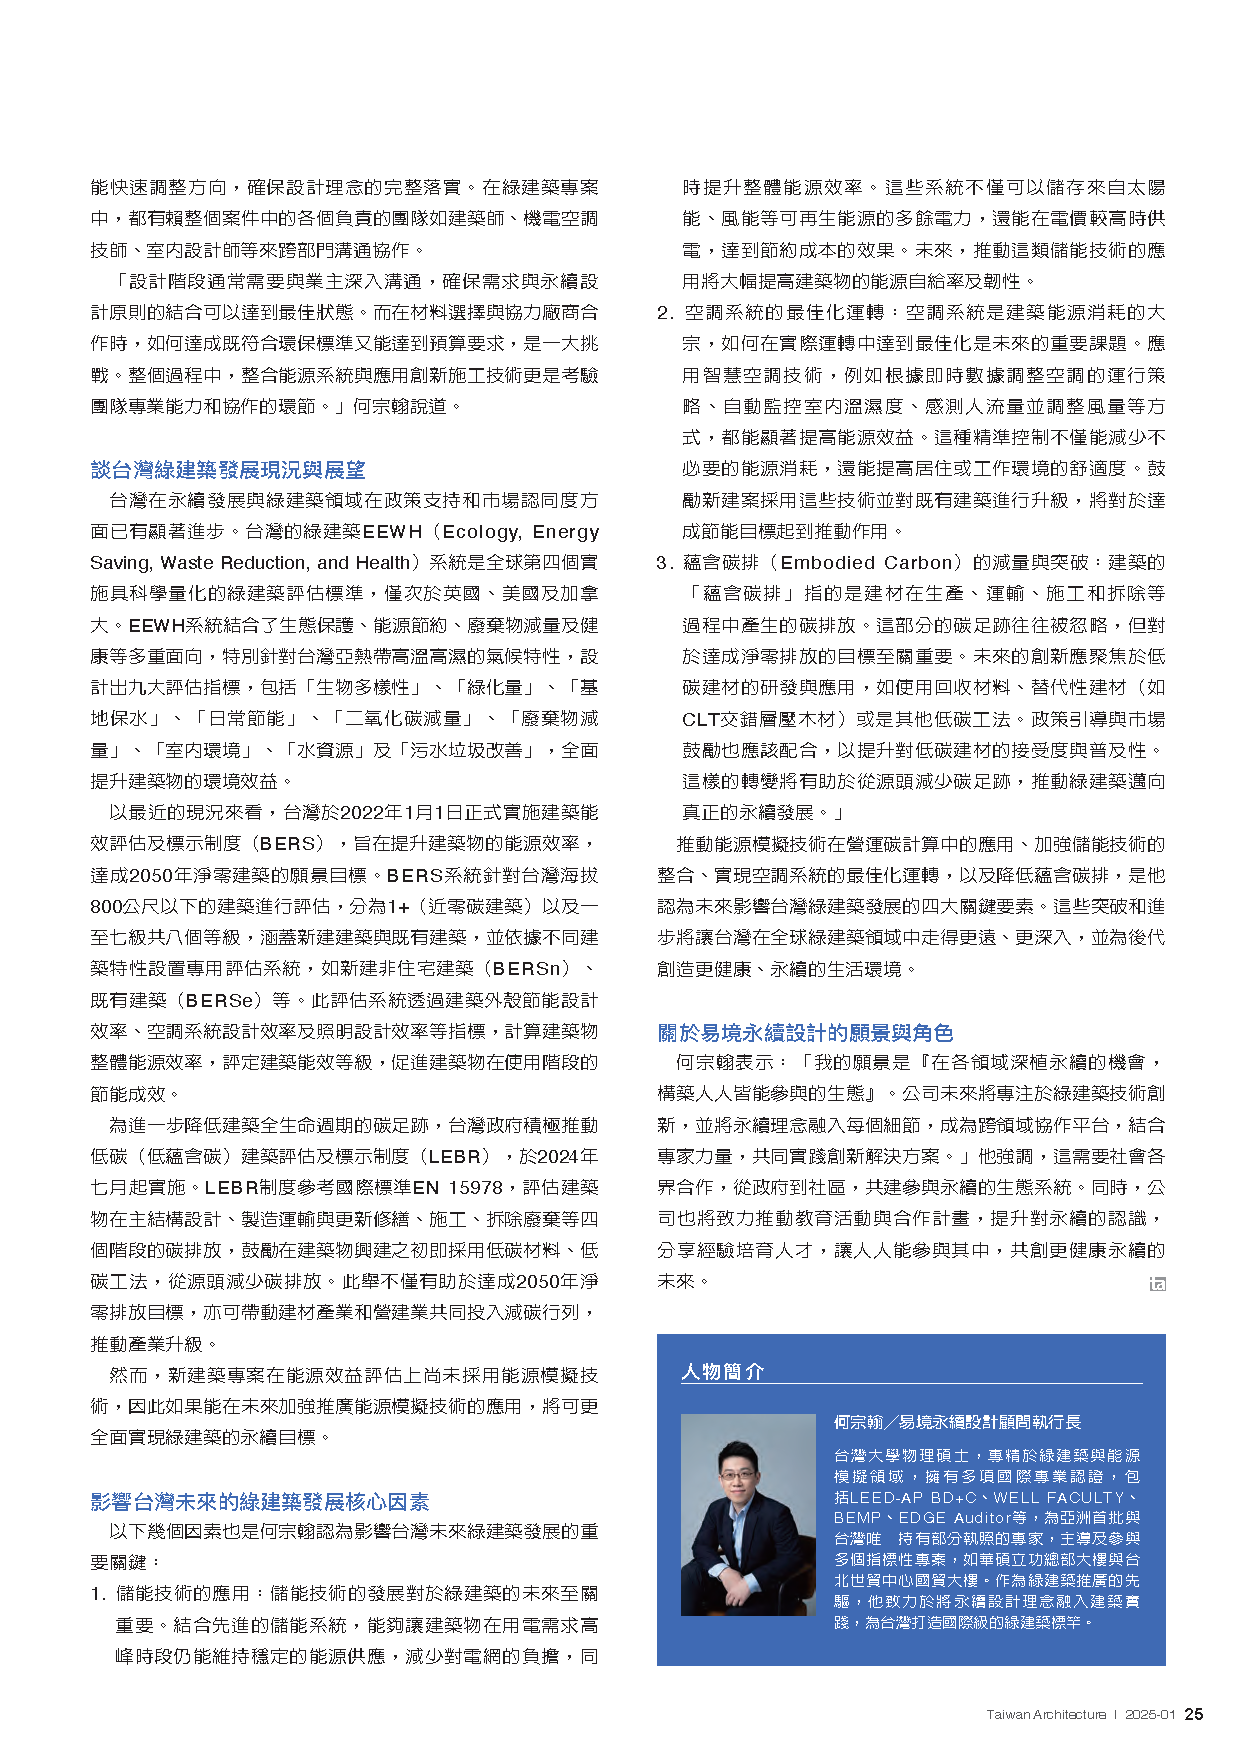
Among the forward-looking design ideas of CAAM Chengde 168, the "ecological green stepping stone" stands out. The building not only introduces native plants and creates green space, reducing reliance on non-native species, but also considers the ecological balance of the site and improves the quality of the natural environment. Low-emissivity (low-E) glass effectively reduces radiant heat, and the rainwater recycling system reuses water. These designs show the core values of green building.
Cross-functional collaboration and meeting challenges
From design concept to completion, every stage depended on efficient cross-functional collaboration. Through frequent and in-depth integrated meetings, the team could quickly change direction when difficulties arose and ensure the design ideas were fully realized. Green building projects depend on all the teams responsible for each part of the project, such as architects, MEP and HVAC engineers and interior designers, communicating and collaborating across disciplines.
"The design stage usually requires in-depth communication with the owner to make sure their needs and sustainable design principles come together in the best way. When choosing materials and working with suppliers, meeting environmental standards while staying within budget is a major challenge. Throughout the process, integrating energy systems and applying innovative construction techniques really test the team's expertise and collaboration," Ho says.
Green building in Taiwan today and the road ahead
Taiwan has made significant progress in sustainability and green building, both in policy support and market recognition. Taiwan's green building system, EEWH (Ecology, Energy Saving, Waste Reduction, and Health), was the fourth scientifically quantified green building assessment standard in the world, after those of the United Kingdom, the United States and Canada. EEWH covers ecological protection, energy saving, waste reduction and health, and was designed specifically for Taiwan's hot, humid subtropical climate, with nine indicators: biodiversity, greenery, site water retention, daily energy saving, CO2 reduction, waste reduction, indoor environment, water resources, and sewage and garbage improvement, improving the environmental performance of buildings across the board.
More recently, on January 1, 2022, Taiwan formally introduced the Building Energy Rating System (BERS), which aims to improve the energy efficiency of buildings and reach the vision of net-zero buildings by 2050. BERS assesses buildings in Taiwan below 800 meters in elevation, with eight levels: 1+ (net-zero carbon building) and levels 1 to 7. It covers both new and existing buildings, with dedicated assessment systems for different building types, such as new non-residential buildings (BERSn) and existing buildings (BERSe). Using indicators such as the efficiency of the building envelope, air-conditioning design and lighting design, it calculates the overall energy efficiency of a building and assigns an energy rating, encouraging energy savings while the building is in use.
To further reduce the carbon footprint over a building's whole life cycle, the government is actively promoting the low-carbon (embodied carbon) building assessment and labeling system (LEBR), in effect since July 2024. Based on the international standard EN 15978, LEBR assesses a building's carbon emissions across four stages: main structural design, manufacture and transport together with renovation and repair, construction, and demolition and disposal. It encourages the use of low-carbon materials and methods from the start of construction to cut emissions at the source. This not only helps reach the 2050 net-zero goal but also brings the building materials and construction industries into carbon reduction and drives industrial upgrading.
However, energy performance assessment for new buildings does not yet use energy modeling. If the use of energy modeling can be promoted more widely in the future, the sustainability goals of green building can be achieved more fully.
Key factors for the future of green building in Taiwan
Ho sees the following factors as key to the future of green building in Taiwan:
Using energy storage: The development of energy storage is crucial for the future of green building. With advanced storage systems, buildings can keep a stable energy supply during peak demand, reduce the load on the grid and improve overall energy efficiency. These systems can store surplus electricity from renewable sources such as solar and wind and supply power when electricity prices are high, cutting costs. Promoting such storage technology in the future will greatly increase buildings' energy self-sufficiency and resilience.
Optimizing air-conditioning operation: Air conditioning accounts for the largest share of a building's energy use, and optimizing how it actually runs is an important task for the future. Smart air-conditioning technology, such as adjusting operating strategies based on real-time data, automatically monitoring indoor temperature and humidity, and sensing occupancy to adjust airflow, can significantly improve energy efficiency. This precise control not only cuts unnecessary energy use but also makes living and working environments more comfortable, helping drive energy-saving targets.
Reducing embodied carbon and making breakthroughs: A building's embodied carbon is the carbon emitted when materials are produced, transported, installed and demolished. This part of the footprint is often overlooked but is essential to reaching net zero. Future innovation should focus on developing and using low-carbon materials, such as recycled materials, alternative materials (for example cross-laminated timber, CLT) or other low-carbon construction methods. Policy guidance and market incentives should also play their part to increase acceptance and use of low-carbon materials. This shift will help reduce the carbon footprint at the source and move green building toward true sustainability.
Promoting energy modeling in operational carbon calculations, integrating energy storage, optimizing air-conditioning operation and reducing embodied carbon are the four key factors he believes will shape the future of green building in Taiwan. These breakthroughs and advances will take Taiwan further in green building worldwide and create a healthier, more sustainable living environment for future generations.
GreenJump's vision and role
Ho says: "My vision is to 'plant opportunities for sustainability in every field and build an ecosystem everyone can take part in.' The company will focus on innovation in green building technology, bring sustainability into every detail, and become a platform for cross-disciplinary collaboration that brings experts together to deliver innovative solutions." He stresses that this requires cooperation across society, from government to communities, to build an ecosystem for taking part in sustainability. The company will also promote education and partnerships to raise awareness of sustainability, share experience and develop talent, so that everyone can take part in creating a healthier, more sustainable future.
About the interviewee
Stan Ho, CEO, GreenJump
Ho holds a master's degree in physics from National Taiwan University and specializes in green building and energy modeling. He holds a number of international professional credentials, including LEED AP BD+C, WELL Faculty, BEMP and EDGE Auditor, and was among the first in Asia, and is the only person in Taiwan, to hold some of these credentials. He has led or taken part in many landmark projects, such as the ASUS headquarters on Ligong Street and the International Trade Building of the Taipei World Trade Center. As a pioneer in promoting green building, he is committed to bringing sustainable design into architectural practice and creating world-class green building benchmarks for Taiwan.