Chenyeh Chemical Works CAAM Chengde 168 Office Building
As the world focuses more and more on net-zero targets, using innovative technology to advance sustainable building has become a priority for companies. CAAM Chengde 168, developed by Chenyeh Chemical Works, is the first green office building in Taiwan to achieve LEED v4 CS Platinum certification, and the experience of Pan Wei-hao, President of Chenyeh Chemical Works, offers deep insight. He shares how reducing embodied carbon was the top carbon-reduction goal at the start of construction, and how, once the building entered operation, smart building technology and integrated data systems are being used to reduce operational carbon.
Source: Taiwan Architecture (台灣建築), Vol.352, January 2025
Interview and text: Tien Ko-liang (田可亮)
Images: Tien Ko-liang, Chenyeh Chemical Works, Yuan Chuang Architects
Public relations coordination: Whale Sustainability Marketing Consulting (鯨永續行銷顧問)


The article: Chenyeh Chemical Works CAAM Chengde 168 Office Building
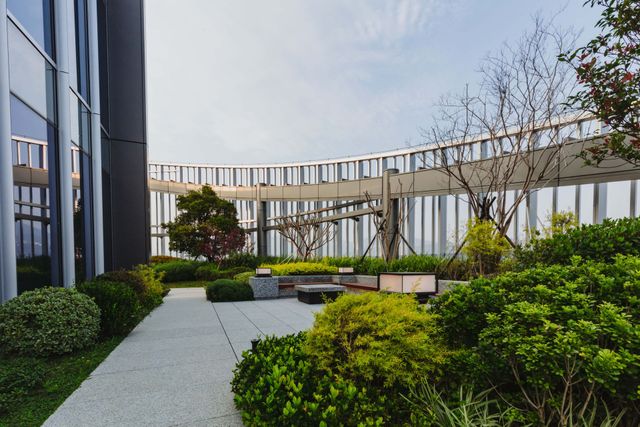
Butterflies flutter in a sky garden 90 meters up; birds nest in its trees and peck at sweet fruit. This is not Zhuangzi dreaming of a butterfly but real "coexistence with nature": from a micro-forest at ground level to a sky oasis on the roof, an everyday "ecological green stepping stone".
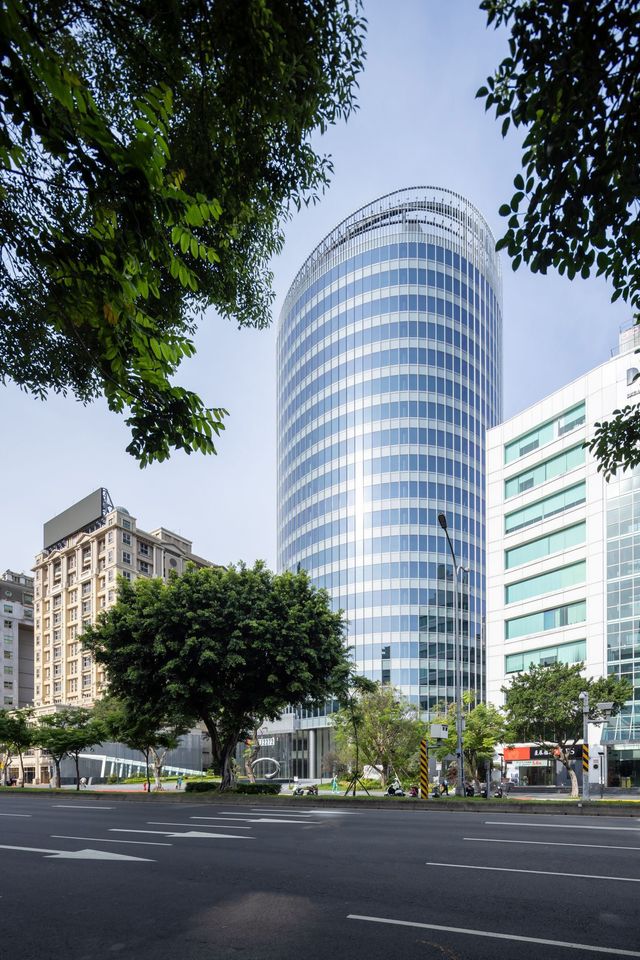
The Chenyeh Chemical Works CAAM Chengde 168 office building stands at the intersection of Chengde Road and Jiantan Road in Shilin District. Next door, the Taipei Performing Arts Center rises from the cityscape with a striking giant spherical volume; CAAM Chengde 168, by contrast, steps far back from the main street frontage before rising, facing the city with a modest, accommodating attitude and an entirely different presence.
Taking into account the city's climate and the sun's orientation, the building places its curved volume on the east and north sides, with vertical shading and double-layer low-E extra-clear glass to reduce solar heat from the east and west. The south-facing main sun-exposed facade has a grid-like shading curtain wall system, and the southeast corner has a deeply shaded landscape balcony with views out to the Grand Hotel. The west side holds windowless service spaces and external service balconies, greatly reducing the building's heat load. High-efficiency centralized air conditioning and energy-saving lighting on every floor give the building very high overall energy efficiency.
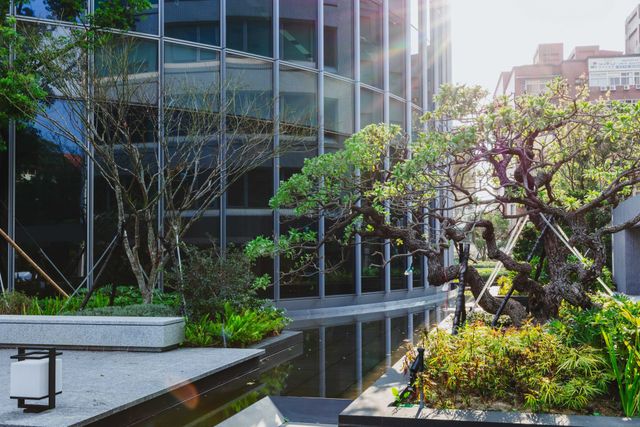
Besides rainwater recycling facilities on site that supply irrigation for the planting, the north side of the site has a 42-meter landscaped water curtain wall and pond that cool the area locally, temper the urban climate and help balance the ecosystem. The west garden offers shaded seating among the planting, as well as a daylit courtyard connected to the basement that brings appropriate ventilation and daylight below ground. More than 50 bicycle parking spaces for green transport at ground level create a good place to work and relax, help the people working in the building keep a healthy balance, and shape a friendly, comfortable urban space.
Chenyeh Chemical Works CAAM Chengde 168 Office Building
- Owner: Chenyeh Chemical Works Co., Ltd. (振業化工廠股份有限公司)
- Location: Shilin District, Taipei
- Use: Office building (lobby, finance and insurance, and food and beverage on floors 1-2; offices on floors 2-20)
- Site area: 5,759.6 m²
- Building footprint: 1,678.03 m²
- Total floor area: 34,617.63 m²
- Floors: 20 above ground, 3 below
- Architect: Yuan Chuang Architects (元創建築師事務所)
- Principal: Wang Jo-lin (王若麟)
- Team: 徐介文, 王相謙, 王彩鳳, 葉騂文, 黃乾庭, 林佳蓉
- Construction supervision: Yuan Chuang Architects
- Structural: 築遠工程顧問有限公司
- Plumbing and electrical: 坤泰工程顧問有限公司
- HVAC: 寰侑工程顧問有限公司
- Interior: 泓嬉設計及室內裝修工程有限公司
- Landscape: 瀚翔景觀國際有限公司
- Lighting: 月光燈光設計有限公司