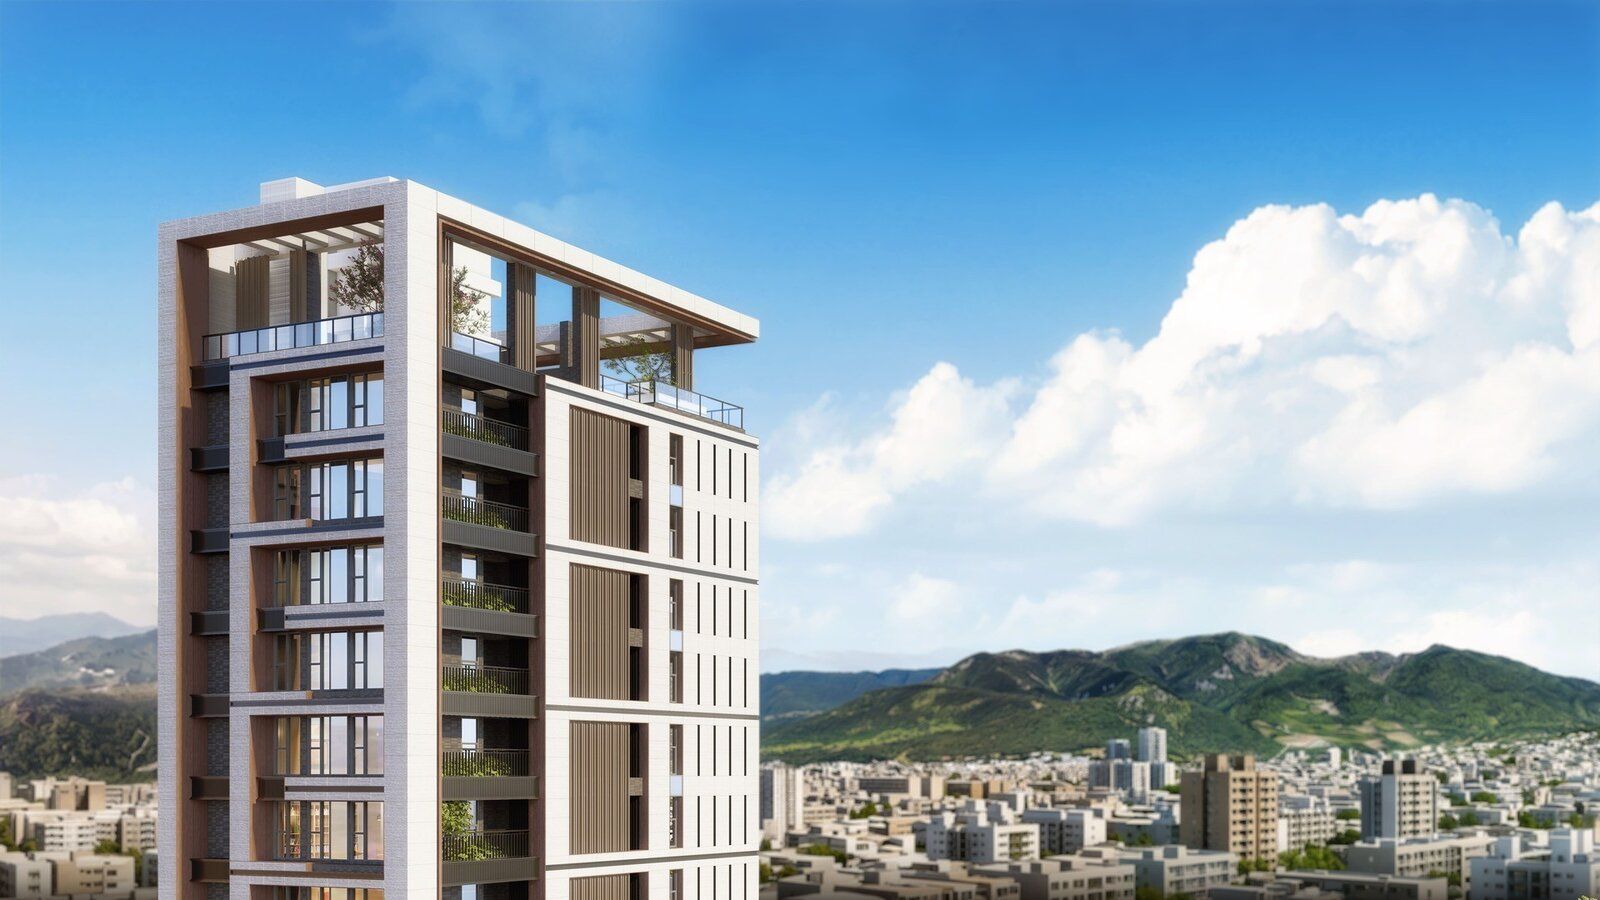
Chiron Property's second WELL for residential Precertification: all of Chiron OSMOSIS certified
All 34 submitted WELL features approved. From room-by-room temperature control and air quality alerts to a walkable neighborhood, an independent international reviewer checked living quality before the building is even finished.
One application, the whole building certified
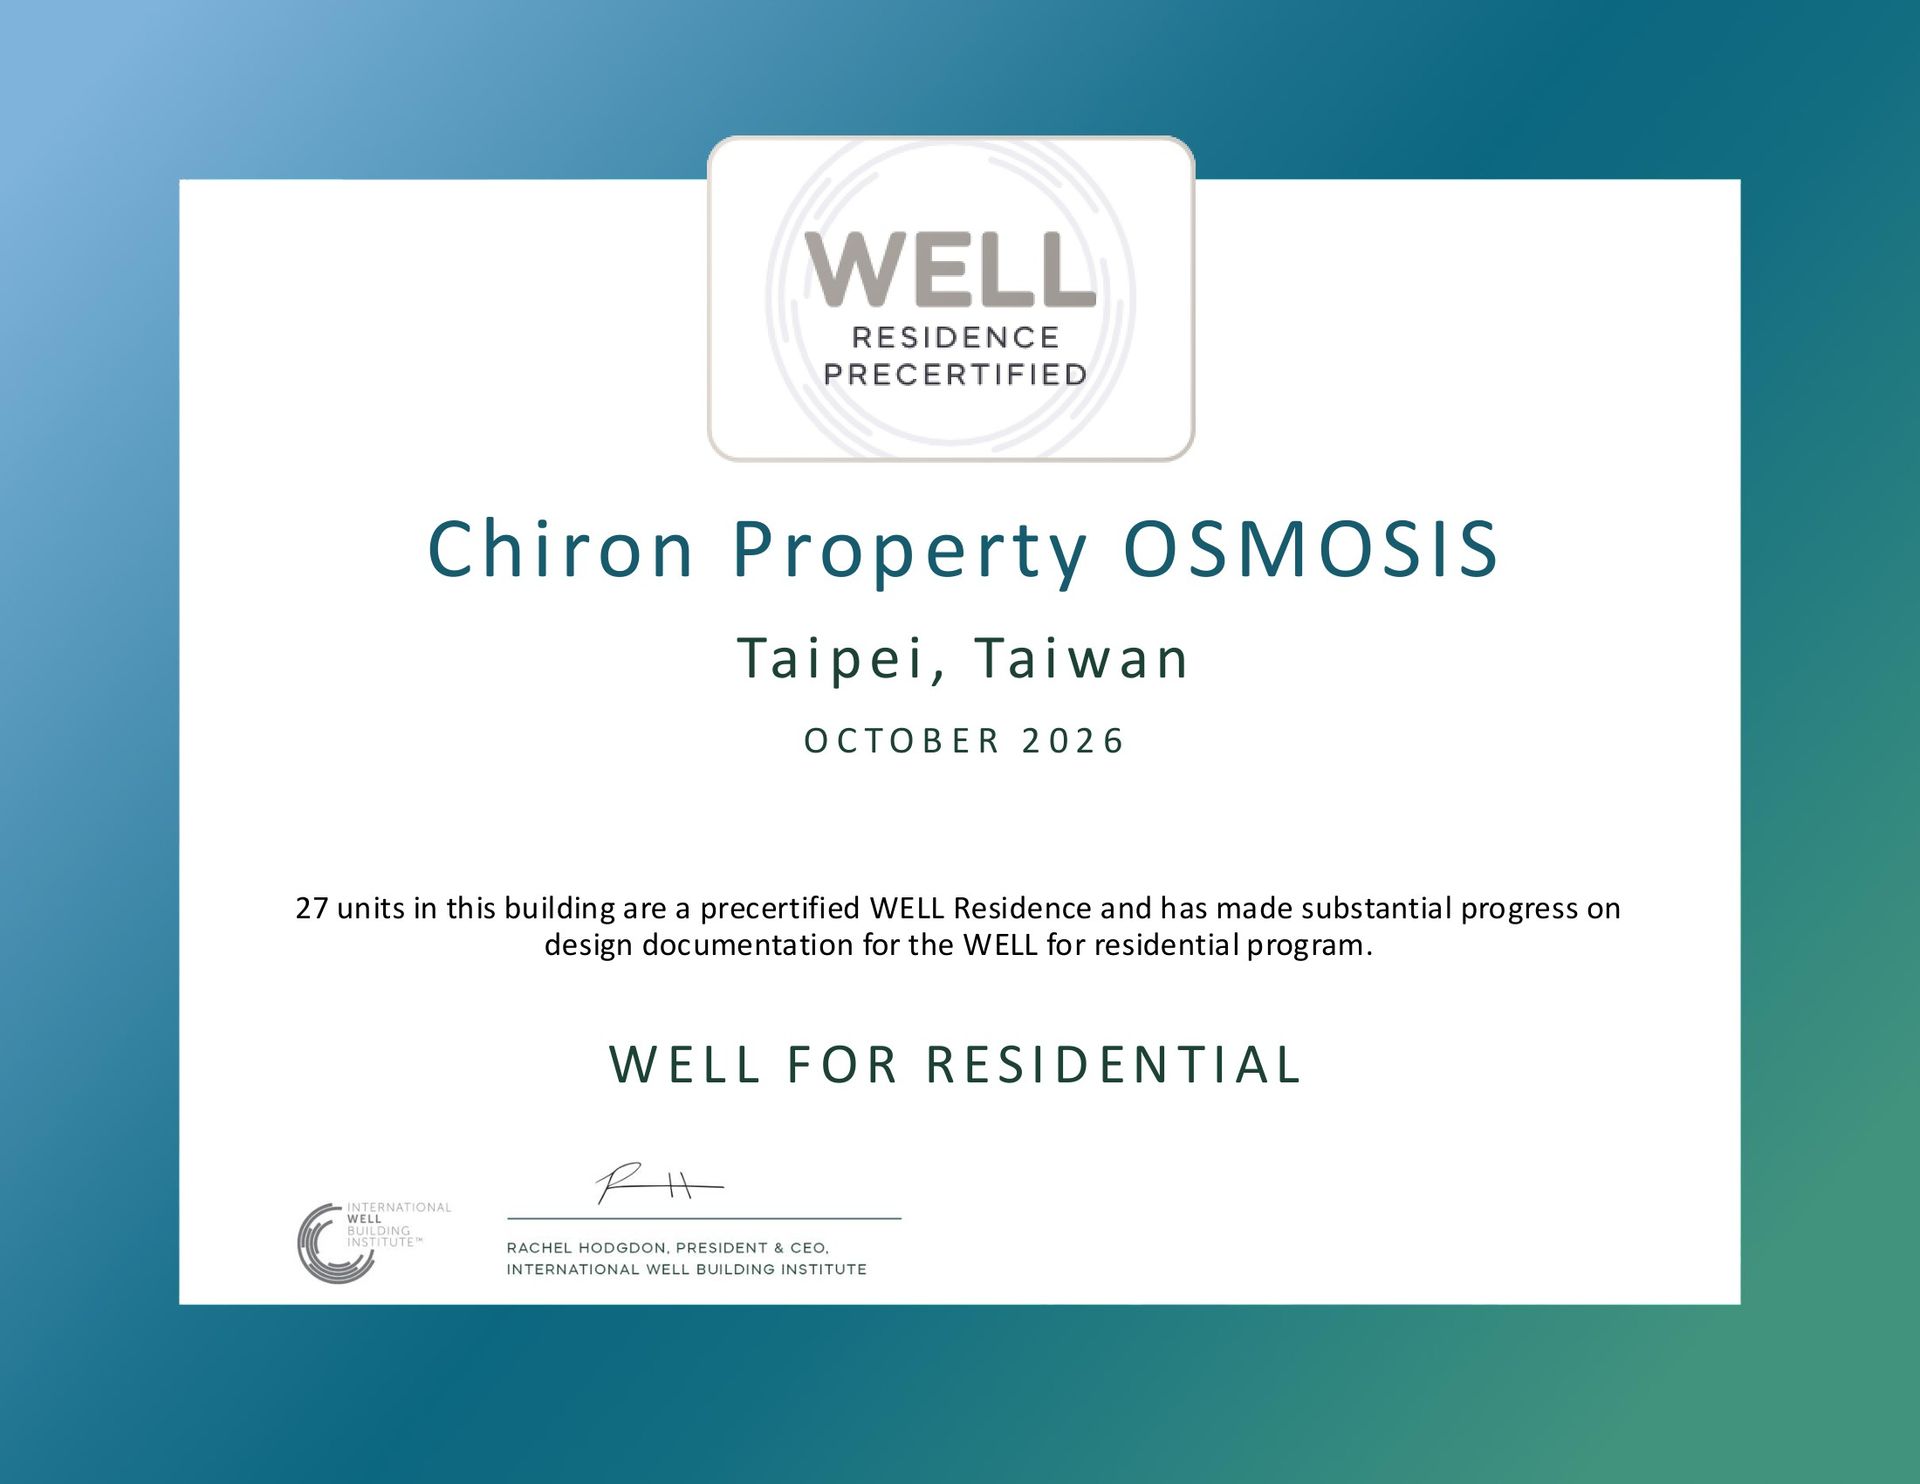
Early this year Chiron Property achieved WELL for residential (WFR) Precertification for one project. Now it has done it again. Chiron OSMOSIS , an urban renewal residence on Tianmu East Road in Taipei, received WELL Residence Precertification (precertified WELL Residence) from the International WELL Building Institute (IWBI) in October 2026.
The project applied as a whole building and was certified as a whole building, covering all 27 homes on floors 2 to 10 . All 34 WELL features submitted for review were approved, across nine concepts: Air, Water, Nourishment, Light, Movement, Thermal Comfort, Materials, Mind and Community. GreenJump served as the WFR consultant, supporting the project from strategy and documentation through to certification.
Two projects and two precertifications in a single year: for Chiron Property, healthy housing has moved from a one-off experiment to a brand-wide product standard.
WELL for residential: turning "healthy living" into an international standard that can be verified
WELL is the world's leading standard for healthy buildings and has mostly been used in offices, hotels and hospitals. WELL for residential is the version IWBI launched in early 2024 specifically for homes. It keeps WELL's ten concepts and evidence-based approach and redesigns them around home life, with more than 100 health strategies covering everything from kitchen exhaust, bedroom temperature and humidity, and night lighting to the walkability of the neighborhood and resident policies.
The key is third-party verification . A developer cannot simply claim in its advertising that a building is healthy. Every measure needs drawings, equipment specifications, signed commitment letters or operating policies, reviewed by IWBI. After Precertification, the building must also pass an on-site inspection at completion to earn full certification.
Source: IWBI, December 2025.
All 34 features approved: the WELL highlights of Chiron OSMOSIS
Chiron OSMOSIS performed most completely in Movement, Thermal Comfort and Mind, and was also recognized in the other six concepts.
Set every room's temperature, and pre-cool before you get home
Designed for Taiwan's hot, humid climate: the living room and every bedroom have their own air conditioning and smart thermostat, so no one has to compromise on temperature in summer. The air conditioners are part of the smart home system and can be switched on, pre-cooled or turned off remotely with an app.
R-T01, T02, T04, T06; 5 features in total
A healthy neighborhood within walking distance
The main entrance opens directly onto the sidewalk and links to at least three pedestrian routes within 540 m. A bus stop 190 m away has more than 72 weekday runs, and Tianmu Sports Park is a 750 m walk.
R-V01, V02, V04
Security and belonging, designed around people
Entrance circulation and sightlines were reviewed; smart access control and secure parcel collection protect the home; every unit has wired network and fiber; wood-grain louvers connect residents with nature and local memory.
R-M01, M02, M03; 6 features in total
Caring for people from construction site to move-in
A stakeholder workshop early in design; hazard identification and risk assessment before construction; a resident health manual, emergency response and evacuation plan, and a fair housing policy.
R-C02 to C07; 6 features in total
Daylight from three sides in every home
Two street frontages plus a light well mean every regularly used room has a window, meeting the highest WFR daylight level of a 15% window-to-floor ratio. Outdoor night lighting balances safety for late returns with neighbors' sleep.
R-L01, L04
Managing air quality from the construction stage
An air pollution management plan throughout construction; a link to the Ministry of Environment's Shilin air quality station to proactively notify residents about outdoor air quality; no smoking indoors anywhere in the building (including e-cigarettes), and no smoking in private outdoor spaces within 7.6 m of other homes.
R-A01, A04, A06, A10
Fresh food within walking distance
A supermarket with fresh produce within 400 m, plus support for fresh grocery delivery and everyday hygiene habits.
R-N03, N04; 3 features in total
Designing out damp and leaks
Wet-area materials and pipe layouts reduce the risk of damp and leaks, and maintenance and resident repair procedures for the water supply and drainage systems help prevent water quality deterioration and Legionella growth.
R-W04, W06; 3 features in total
A cleaning plan for shared spaces
The lobby, corridors, stairwells and shared outdoor spaces each have daily cleaning and periodic disinfection procedures set by how often they are used.
R-X04
In addition, a GreenJump WELL AP took part in design and documentation throughout, earning recognition in the Innovation concept.
New, Luxe, Elegant, Comfortable: Chiron's brand language, with WELL as the evidence
Chiron OSMOSIS is positioned as "a private art museum in Tianmu" and was designed by architect Lu Chien-Hsun's practice (呂建勳建築師事務所). A good museum cares for its collection with constant temperature and humidity, controlled light and managed air; Chiron wants to care for the people who live here with the same rigor. Chiron Property Chairman Lo Kuang-Wei (羅光偉) observes that Tianmu residents value quality of life and a relaxed pace, and do not want luxury piled on for show. In Chiron's brand language, WELL is not an extra certificate. It turns the four words 新・奢・雅・適 (new, luxe, elegant, comfortable) into practices that an international third party can verify.
Seeing the times: defining a good home by today's standards
Chiron's philosophy is "Insight into the times, shaping how we live." As buyers start to care about air, sleep and wellbeing, health has become this era's new requirement for housing. Chiron brought WFR into the project kickoff workshop, so health became a specification from the first day of design, not a marketing line after completion.
Quiet luxury, in what you cannot see but feel every day
True refinement does not need to show off. Temperature control in every room, pre-cooling with an app on the way home, a smoke-free building, alerts when outdoor air quality drops, secure parcel collection and access control: these details will never appear in the lobby stone, but they add up to calm and ease every time you come home.
Attention to detail, from materials to maintenance
Wood-grain louvers and balcony planting give the facade its elegance; damp-proof detailing for wet-area materials and pipes, and cleaning and disinfection plans set by how often shared spaces are used, help that elegance stand the test of time.
Livability, given its fullest definition by WELL
Daylight from three sides, room-by-room air conditioning and smart home controls for Taiwan's humid climate, plus a bus stop, supermarket and Tianmu Sports Park within walking distance. Comfort is not only about the size of the home, but the livability of the whole neighborhood.
Following the traces of the old building: keeping its memory in an urban renewal project
Chiron's brand spirit is "Follow the traces of building, and find where the heart belongs." As an urban renewal project, Chiron OSMOSIS did not erase the past. These design choices are also what earned the project recognition under WELL's Mind concept for connection to place and connection to nature.
Wood-grain louvers: keeping the old building's face
The original facade had rows of vertical wooden louvers that neighbors knew well. The new building does not copy them; it abstracts them into vertical wood-grain louvers at balconies and windows, so the memory of the site carries on.
A modern arcade: bringing back the wisdom of Taiwan's streets
The ground floor steps back along the slope to form a continuous, semi-outdoor walkway, a modern take on the arcade (qilou) familiar from Taiwan's streets. It shelters pedestrians from sun and rain and reconnects the building with street life in Tianmu.
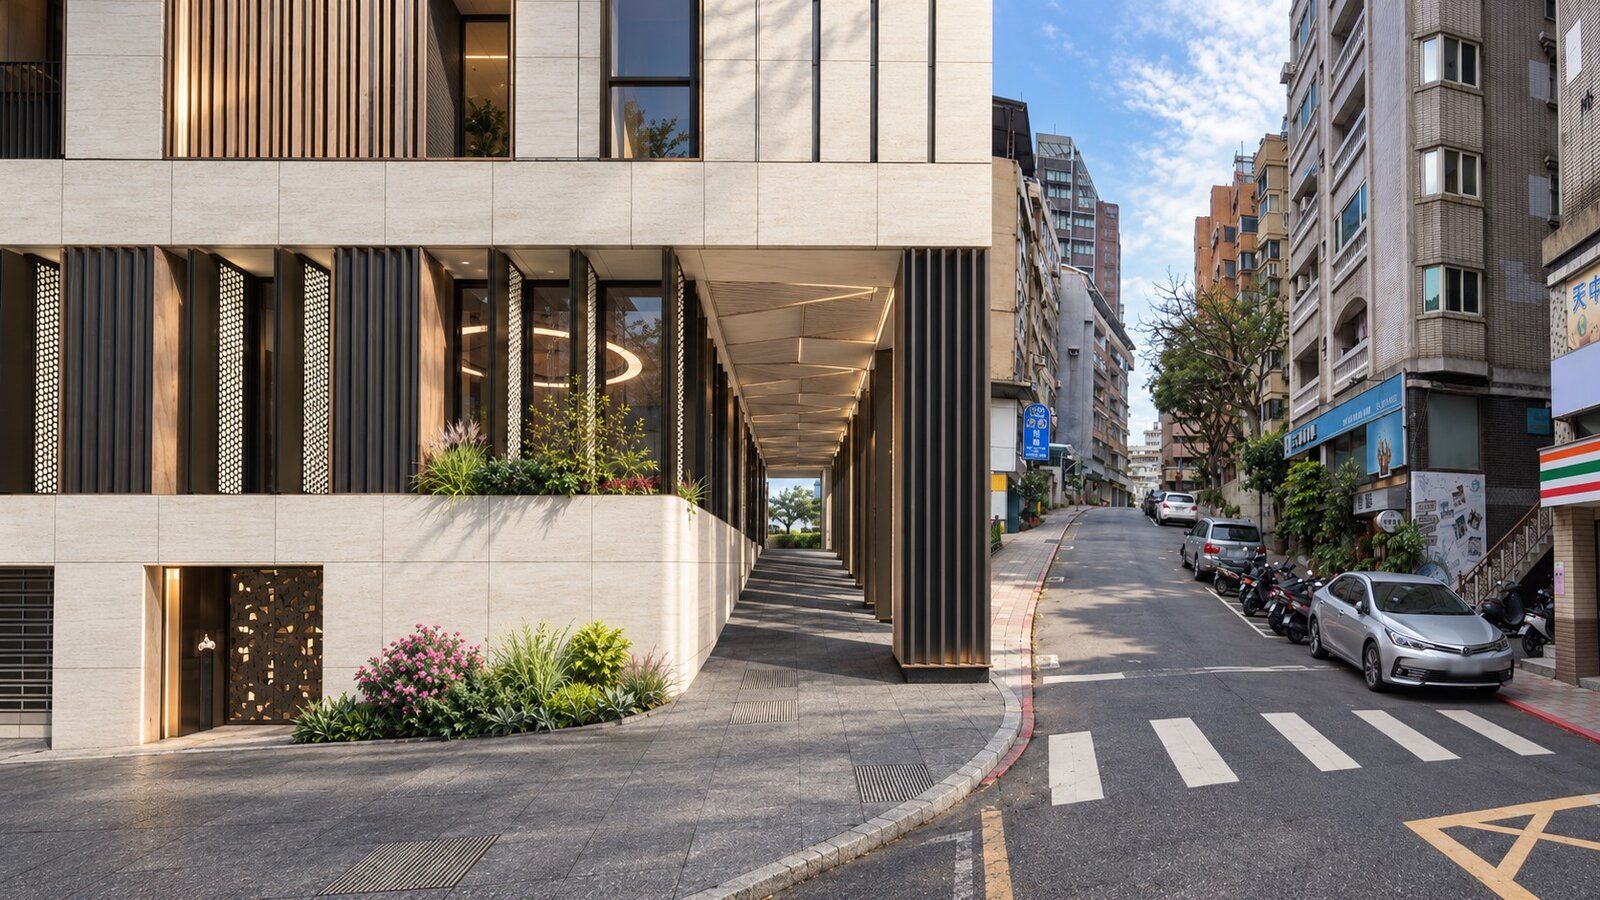
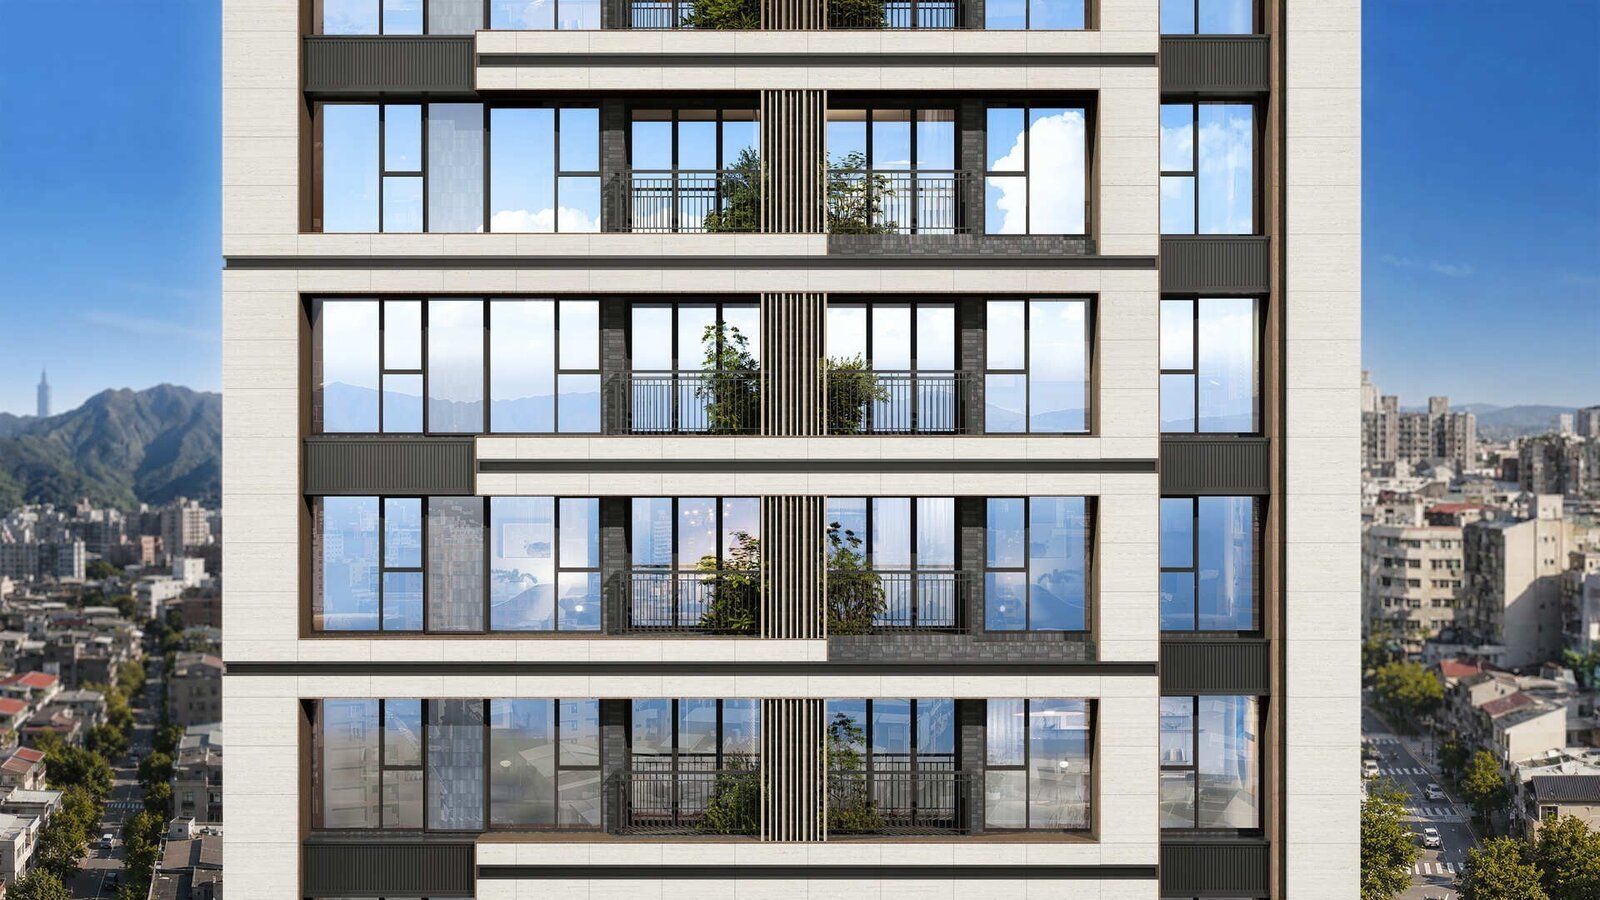
By following the traces left by the old building, the design responds to residents' sense of belonging, which is what WELL means by health of body and mind.
A day at home: where the health measures are hiding
- 07:00 A phone alert shows today's air quality: good. Open the windows and let the morning breeze through the living room, lit from three sides.
- 08:10 Walk out under the arcade without an umbrella and catch the bus to work 190 m away.
- 18:30 Before leaving work, pre-cool the living room with the app; stop at the supermarket within 400 m on the way home for ingredients fresher than takeout.
- 20:00 Go for a run at Tianmu Sports Park 750 m away, or a walk in nearby Tianhe Park.
- 23:00 The children's room is set to 26°C and the main bedroom stays at 25°C. Everyone is comfortable, with no compromises.
Illustrative scenario. Actual equipment at handover and resident use will vary.
Precertification is a promise; it will be verified again after completion
Precertification means the design documents, equipment specifications and operating policies have passed IWBI review. Once the building is complete and the equipment is installed, it must pass an on-site inspection to earn full WELL Residence certification. Chiron says it will pursue full certification after completion, so that the health commitments on today's drawings can be verified again after handover.
- June 16, 2026 Kickoff workshop: Chiron, the architect, the sales team and GreenJump's WELL AP set the strategy together
- June 2026 IWBI registration completed
- August 17, 2026 Precertification documents submitted
- October 2026 Whole building achieves WELL Residence Precertification, ahead of the original November target
- After completion IWBI on-site inspection once equipment is installed, toward full certification
What they say
People in Tianmu don't want luxury that is piled on. They want a quality of life that feels comfortable every time they come home. We brought WELL in on the first day of design because we want "healthy" to be more than an advertising slogan. It is a promise that stands up to third-party review, and will be verified again after handover. Achieving WFR Precertification on two projects in a row shows this is not a one-time trial. It is the standard for how Chiron will build from now on.
— Lo Kuang-Wei, Chairman, Chiron Property
In April I wrote in my column that 2026 could well be the first year of healthy housing in Taiwan. Buyers used to compare the building materials they could see. WFR extends the comparison to the air, light, temperature and humidity you feel every day, and every item needs drawings, documents and commitments. All 34 features submitted for Chiron OSMOSIS were approved. Chiron chose to put itself under international third-party review at the pre-sale stage, and for buyers that is a more solid guarantee than any adjective.
— Stan Ho, CEO, GreenJump
Four questions home buyers ask most
How is Precertification different from full certification?
Precertification is a documentation review at the design stage that confirms what the project has committed to do meets WFR requirements. Full certification is issued only after completion, once equipment is installed and IWBI has carried out an on-site inspection. In other words, Precertification is a starting point, not the finish line.
Is the whole building certified, or only some homes?
The whole building. Chiron OSMOSIS applied once for the entire building and was certified as a whole, covering all 27 homes on floors 2 to 10. Whichever home you buy, it meets the same health standard.
Is WFR the same as Taiwan's Green Building Label?
No. The Green Building Label mainly looks at a building's impact on the environment (energy, water, waste). WFR looks at a building's impact on people: the air you breathe, the water you drink, and the temperature, humidity and light while you sleep. They cover different aspects and can be pursued together.
Is a healthy home just a few extra devices?
Equipment is only part of it. A significant share of WFR features are policies and operations: a no-smoking policy, air quality notifications, water system maintenance, a resident health manual and an emergency response plan. These must be written up, signed and committed to by the developer, and carried out after handover.
IWBI WELL for residential Precertification Report (October 2026); IWBI press release "WELL Residential Program Reaches 20 Million Square Feet" (December 15, 2025). Learn more about Chiron Property.
Want to show what "healthy" means for your residential project, to an international standard?
GreenJump is a WELL Enterprise Provider. The WELL certified area we have supported totals 3,954,768 m², about 553 football pitches.
更多案例

訂閱易境電子報
定期收到綠建築、永續不動產與 ESG 的最新趨勢、法規解析與活動資訊。